Riddle Block

Why it's listed
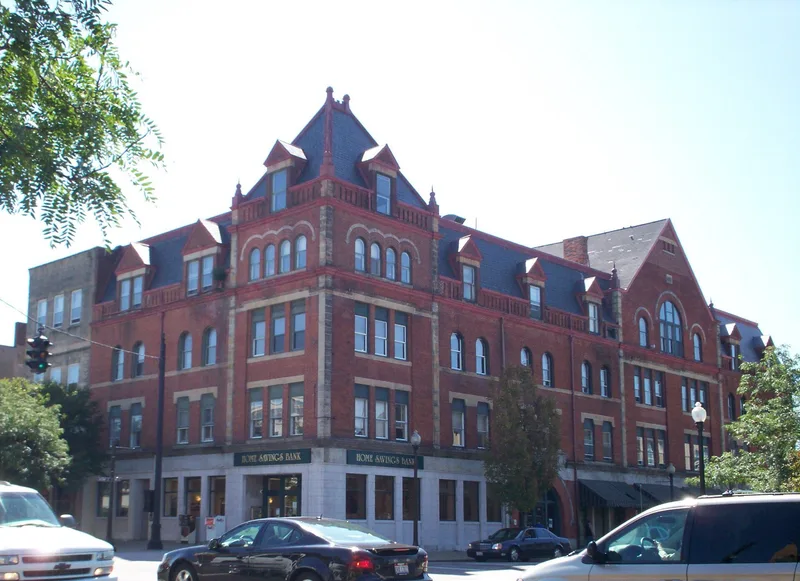
Riddle Block is a four-story brick commercial building on Public Square in Ravenna, Ohio, at the corner of Chestnut and Main Streets. Henry W. Riddle built it in 1888, and the date is incised in a stone in the main gable. The design is Romanesque and deliberately unsymmetrical, with a pyramidal-roofed tower at the north corner, a grand round-arched entrance, and dormers set in a mansard roof. Apart from a stone-faced ground story at the corner bank, the exterior has seen little modernization. Inside, an oak staircase with a skylight rises to all four floors, offices line the upper corridors, and a public hall occupies the center of the fourth floor. The building was listed as a reflection of the commercial prosperity of a small county seat in the 1880s. Riddle, a former carriage-factory worker who became its owner, put up many business buildings, and about a dozen Ravenna structures bore his name.
Significance in brief: The block is presented as a product of the commercial enterprise and prosperity of a small county seat in the 1880s. It is an individually designed yet representative example of late nineteenth century Romanesque architecture. It also has a largely intact exterior and interior, and it is tied to Henry W. Riddle, a local businessman and builder.
Machine-generated summary. This summary was generated by a language model from the official nomination document and has not been reviewed line by line by an editor. It may contain errors. Check the source document before relying on any detail. Source: nomination document (PDF) · National Archives catalog entry. NRHP reference 76001515, listed March 17, 1976. Summary generated October 2026 (model claude-sonnet-5-5, prompt v1.0-2026-10-29, confidence high).
Key facts
| Address | Public Sq., Chestnut, and Main Sts., Ravenna |
|---|---|
| County | Portage County |
| Listed | March 17, 1976 |
| Reference number | 76001515 |
| Resource type | Building |
| Period of significance | 1800-1899 |
| Architectural style | Romanesque, described in a later data sheet as eclectic with Richardsonian Romanesque elements |
| Areas of significance | Commerce, Architecture |
| Level of significance | Local |
| Status (as stated in the nomination) | Listed as occupied in 1975 and in good, largely unaltered condition. The fourth-floor public hall was described as deserted and somewhat deteriorated. |
| Acreage | 0.9 |
| Coordinates | 41.15731, -81.24296 (NPS GIS) |
What listing means for this property
For an income-producing building, listing (individually or as a contributing building in a district) is the gateway to the 20% federal rehabilitation tax credit on qualified rehabilitation costs, often stackable with state credits. Work claiming the credit must follow the Secretary of the Interior's Standards and be approved in advance.
Listing does not restrict a private owner acting without federal money or permits; where federal funding or licensing is involved, Section 106 review applies.
General information, not legal or tax advice. Rules change; confirm with your State Historic Preservation Office or a qualified adviser.
Sources and further reading
- National Park Service, National Register of Historic Places database (snapshot May 2026), reference 76001515.
- Nomination form (PDF, National Archives) — catalog entry
- Wikidata Q138653998
- This listing as JSON
Last updated October 2026. Found an error? See the editorial policy for how to report it.