Etna House

Why it's listed
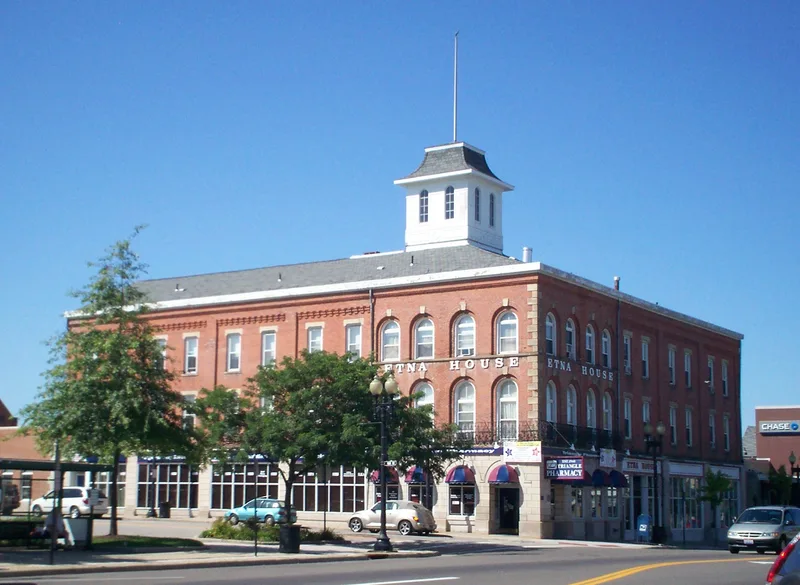
Etna House is a three-story brick building on the southwest corner of Main Street and Park Way in downtown Ravenna, Ohio, beside the county courthouse square. Built between 1865 and 1868, it was designed by Simeon Porter, described as one of the Western Reserve's outstanding master builders. It served as a hotel for more than a century. The structure combines Greek Revival and Italianate influences, with corbelled brickwork, round arches with keystones, plain stone lintels and a sandstone foundation. Four corner bays stand out for their round-arch windows with grillwork, and brick pilasters divide the upper floors into two-bay sections that match the storefronts below. The ground-floor shops have been modernized and the central cupola was removed around 1900. The building was listed because it is a fairly well preserved early commercial block typical of small Ohio towns, a major visual landmark in the town center, and an example of mid-19th century vernacular commercial architecture. It now holds elderly housing and commercial space.
Significance in brief: The nomination argues it is a fairly well preserved early commercial structure of the kind found in small Ohio towns. It is a visual landmark beside the county courthouse on the public square and was operated as a hotel for over 100 years. It also represents mid-19th century vernacular commercial architecture influenced by the Italianate style, and was designed by Western Reserve master builder Simeon Porter.
Machine-generated summary. This summary was generated by a language model from the official nomination document and has not been reviewed line by line by an editor. It may contain errors. Check the source document before relying on any detail. Source: nomination document (PDF) · National Archives catalog entry. NRHP reference 85001641, listed July 25, 1985. Summary generated October 2026 (model claude-sonnet-5-5, prompt v1.0-2026-10-29, confidence high).
Key facts
| Address | 219 1/2 W. Main St., Ravenna |
|---|---|
| County | Portage County |
| Listed | July 25, 1985 |
| Reference number | 85001641 |
| Resource type | Building |
| Period of significance | 1865-1868 |
| Architect / builder | Simeon Porter (architect or engineer); contractor or builder unknown |
| Architectural style | Greek Revival/Italianate |
| Criteria |
|
| Areas of significance | Commerce, Architecture |
| Level of significance | Local |
| Status (as stated in the nomination) | Condition listed as good inside and outside. Present use is elderly housing and commercial. Ground-floor commercial spaces were modernized and the central cupola was removed around the turn of the century. Plans were underway to rehabilitate it and restore its exterior. |
| Acreage | 0.9 |
| Coordinates | 41.15740, -81.24368 (NPS GIS) |
What listing means for this property
National Register listing is honorary for a privately owned home: it does not by itself restrict what an owner may do with their own money, and it does not require public access. Restrictions come from local landmark or historic-district ordinances, which are separate (how they differ).
Owner-occupied houses are not eligible for the 20% federal rehabilitation tax credit, which applies to income-producing buildings, but many states offer credits for homeowners. Listing also opens the door to preservation easements and to buying a plaque. Start with what listing means for homeowners, renovating a listed house and selling one.
General information, not legal or tax advice. Rules change; confirm with your State Historic Preservation Office or a qualified adviser.
Sources and further reading
- National Park Service, National Register of Historic Places database (snapshot May 2026), reference 85001641.
- Nomination form (PDF, National Archives) — catalog entry
- Wikidata Q138654701
- This listing as JSON
Last updated October 2026. Found an error? See the editorial policy for how to report it.