Phoenix Block
Also known as: Oddfellows Hall

Why it's listed
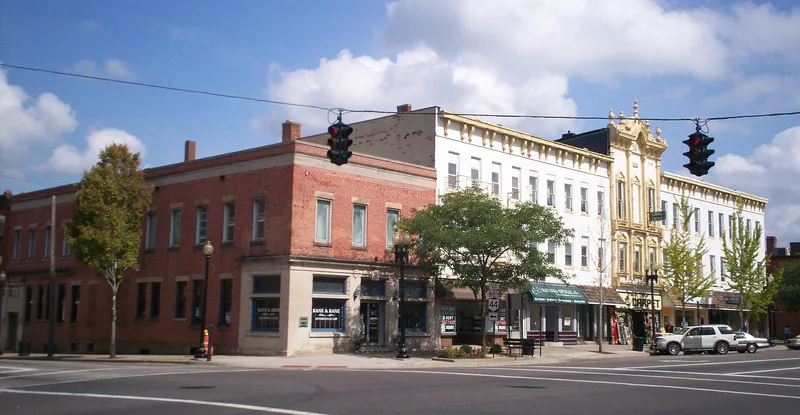
Built in 1846 on the north side of East Main Street in downtown Ravenna, the Phoenix Block was the city's first major commercial block and is its oldest commercial building. It replaced a series of frame buildings destroyed by fire that year. Originally a long Greek Revival block with uniform treatment, it was altered around 1870 at the corner bays, and its center section was remodeled around 1880 in the Italianate style with an elaborate cornice and facade for the Odd Fellows, whose meeting hall occupies the third floor. The side sections have storefronts between columns and piers, large upper-floor windows and a bracketed rooftop cornice probably added about 1880. Flat stone lintels are the main surviving Greek Revival feature. Later changes include modern plate glass storefronts, aluminum storm sash, a fire escape, a wood canopy and a 1930 brick rear addition. Tin ceilings survive inside. The building retains integrity through its location, design and materials, especially its Italianate details.
Significance in brief: The block is significant for its role in Ravenna's commercial development and as a large-scale commercial building with Italianate details. The center section was re-clad around 1880 with an ornate cornice and facade for the I.O.O.F. It is described as Ravenna's first major commercial block and its oldest commercial building.
Machine-generated summary. This summary was generated by a language model from the official nomination document and has not been reviewed line by line by an editor. It may contain errors. Check the source document before relying on any detail. Source: nomination document (PDF) · National Archives catalog entry. NRHP reference 85000624, listed March 18, 1985. Summary generated October 2026 (model claude-sonnet-5-5, prompt v1.0-2026-10-29, confidence medium).
Key facts
| Address | NE corner of Main and Chestnut Sts., Ravenna |
|---|---|
| County | Portage County |
| Listed | March 18, 1985 |
| Reference number | 85000624 |
| Resource type | Building |
| Architectural style | Greek Revival, Italianate |
| Criteria |
|
| Areas of significance | Architecture |
| Level of significance | Local |
| Status (as stated in the nomination) | Condition listed as fair inside and out; the building has modernized storefronts and remains in commercial use. |
| Acreage | 0.9 |
| Coordinates | 41.15776, -81.24332 (NPS GIS) |
What listing means for this property
For an income-producing building, listing (individually or as a contributing building in a district) is the gateway to the 20% federal rehabilitation tax credit on qualified rehabilitation costs, often stackable with state credits. Work claiming the credit must follow the Secretary of the Interior's Standards and be approved in advance.
Listing does not restrict a private owner acting without federal money or permits; where federal funding or licensing is involved, Section 106 review applies.
General information, not legal or tax advice. Rules change; confirm with your State Historic Preservation Office or a qualified adviser.
Sources and further reading
- National Park Service, National Register of Historic Places database (snapshot May 2026), reference 85000624.
- Nomination form (PDF, National Archives) — catalog entry
- Wikidata Q138654133
- This listing as JSON
Last updated October 2026. Found an error? See the editorial policy for how to report it.