Blocksom-Rolls House

Why it's listed
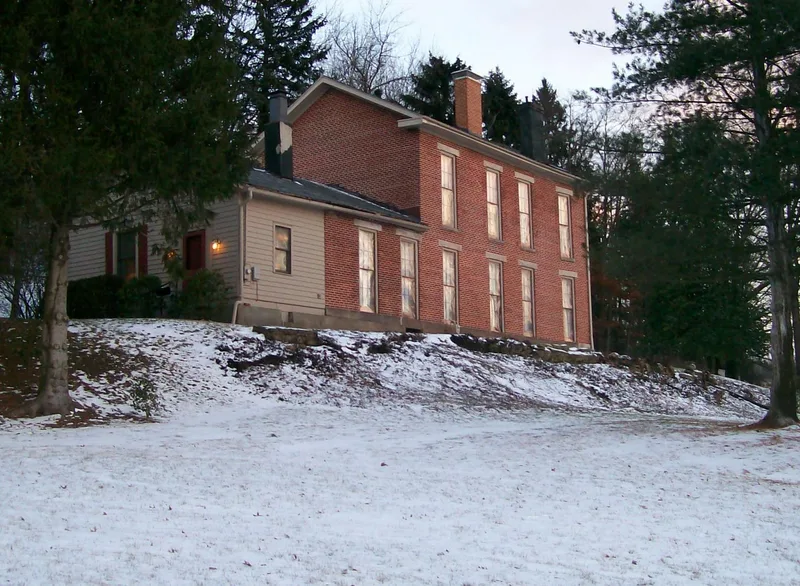
Built between 1848 and 1850 for George Washington Blocksom, this brick house at 960 Eastman Street sits on a side hill above downtown Zanesville. It has common-bond brick walls, a rusticated ashlar foundation, tall six-over-six windows, and an oak doorway with sidelights and etched red glass transom. Inside are eight rooms, a sunroom, five remaining fireplaces, and cast iron fireplace facings showing Mazeppa, made at the family's Union Foundry. A stone springhouse survives on the grounds. Two early one-story additions were made at the rear, and asbestos covering later hid the original brick and stone. The house is valued as an example of the period between Greek Revival and Italianate design, with tall proportions marking a move toward the picturesque. It was reportedly the second Zanesville house wired for electricity, around 1904. Blocksom descendants owned it until 1972, when it left the family for the first time.
Significance in brief: The nomination presents the house as a relatively intact example of residential architecture from the transition between the Greek Revival and Italianate styles. Its tall proportions and tall windows are cited as signs of a mid-century shift in taste from the classical toward the picturesque. It was also reportedly the second house in Zanesville wired for electricity, about 1904, and it is tied to the Blocksom family and their Union Foundry.
Machine-generated summary. This summary was generated by a language model from the official nomination document and has not been reviewed line by line by an editor. It may contain errors. Check the source document before relying on any detail. Source: nomination document (PDF) · National Archives catalog entry. NRHP reference 79001915, listed February 21, 1979. Summary generated October 2026 (model claude-sonnet-5-5, prompt v1.0-2026-10-29, confidence medium).
Key facts
| Address | 960 Eastman St., Zanesville |
|---|---|
| County | Muskingum County |
| Listed | February 21, 1979 |
| Reference number | 79001915 |
| Resource type | Building |
| Architect / builder | George Washington Blocksom (built for/by) |
| Architectural style | Transitional between Greek Revival and Italianate |
| Areas of significance | Architecture |
| Level of significance | Local |
| Status (as stated in the nomination) | Described as in good condition and altered; the entire house is coated in asbestos covering that the then-owners planned to remove in an exterior restoration. Used as a private residence. |
| Acreage | 0.9 |
| Within district | Muskingum River Navigation Historic District |
| Coordinates | 39.94289, -81.99946 (NPS GIS) |
What listing means for this property
National Register listing is honorary for a privately owned home: it does not by itself restrict what an owner may do with their own money, and it does not require public access. Restrictions come from local landmark or historic-district ordinances, which are separate (how they differ).
Owner-occupied houses are not eligible for the 20% federal rehabilitation tax credit, which applies to income-producing buildings, but many states offer credits for homeowners. Listing also opens the door to preservation easements and to buying a plaque. Start with what listing means for homeowners, renovating a listed house and selling one.
General information, not legal or tax advice. Rules change; confirm with your State Historic Preservation Office or a qualified adviser.
Sources and further reading
- National Park Service, National Register of Historic Places database (snapshot May 2026), reference 79001915.
- Nomination form (PDF, National Archives) — catalog entry
- Wikidata Q138645652
- This listing as JSON
Last updated October 2026. Found an error? See the editorial policy for how to report it.