Arlington Hotel

Why it's listed
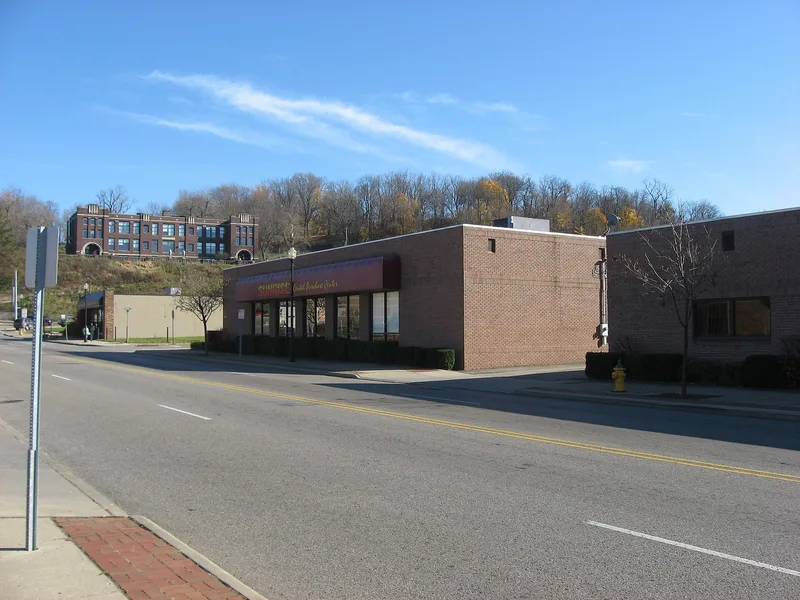
Located at 722 Main Street in Zanesville, Ohio, the Arlington Hotel is a 3- and 4-story brick building constructed in 1883 for Michael Fisher. Its face-brick facade has six bays of segmental-arched windows with stone lintels, rope moulding, and an Italianate cornice with scalloped brackets, dentils and sawtooth trim. The ground-floor storefront has been altered, but the upper stories remain largely original. In 1898 Fisher and his son Frank added a large rear section, planned by Zanesville architect H. C. Lindsay. The original building was erected by master builder Thomas B. Townsend, who built several of the city's larger hotels and public buildings, most now demolished. The hotel was listed because it is the last historic hotel left in Zanesville, a city that once had ten and lay on the National Road. It also represents small-scale, middle-class hotel architecture of the late nineteenth century. Members of the Fisher family operated it for much of its life.
Significance in brief: The nomination presents it as the last remaining historic hotel in Zanesville, which once had 10 hotels, and as a modest, middle-class Italianate hotel of the late nineteenth century. It sat on Main Street, part of the National Road. It is also tied to master builder Thomas B. Townsend and to architect H. C. Lindsay, who drew plans for the 1898 addition.
Machine-generated summary. This summary was generated by a language model from the official nomination document and has not been reviewed line by line by an editor. It may contain errors. Check the source document before relying on any detail. Source: nomination document (PDF) · National Archives catalog entry. NRHP reference 82001482, listed December 16, 1982. Summary generated October 2026 (model claude-sonnet-5-5, prompt v1.0-2026-10-29, confidence high).
Key facts
| Address | 722 Main St., Zanesville |
|---|---|
| County | Muskingum County |
| Listed | December 16, 1982 |
| Reference number | 82001482 |
| Resource type | Building |
| Period of significance | 1800-1899 |
| Architect / builder | T. B. Townsend, builder |
| Architectural style | Italianate |
| Areas of significance | Architecture |
| Level of significance | Local |
| Status (as stated in the nomination) | Listed as occupied and in fair condition; the storefront has been altered, while the upper stories, windows, terra cotta trim and cornice are intact and original. |
| Acreage | 0.9 |
| Within district | Muskingum River Navigation Historic District |
| Coordinates | 39.93998, -82.00363 (NPS GIS) |
What listing means for this property
For an income-producing building, listing (individually or as a contributing building in a district) is the gateway to the 20% federal rehabilitation tax credit on qualified rehabilitation costs, often stackable with state credits. Work claiming the credit must follow the Secretary of the Interior's Standards and be approved in advance.
Listing does not restrict a private owner acting without federal money or permits; where federal funding or licensing is involved, Section 106 review applies.
General information, not legal or tax advice. Rules change; confirm with your State Historic Preservation Office or a qualified adviser.
Sources and further reading
- National Park Service, National Register of Historic Places database (snapshot May 2026), reference 82001482.
- Nomination form (PDF, National Archives) — catalog entry
- Wikipedia article (used for cross-checking only; text not reproduced here)
- Wikidata Q4792353
- This listing as JSON
Last updated October 2026. Found an error? See the editorial policy for how to report it.