Exposition Hall, Montgomery County Fairgrounds
Also known as: Exhibition Hall; Agricultural Building; Round House; Mot-356-06

Why it's listed
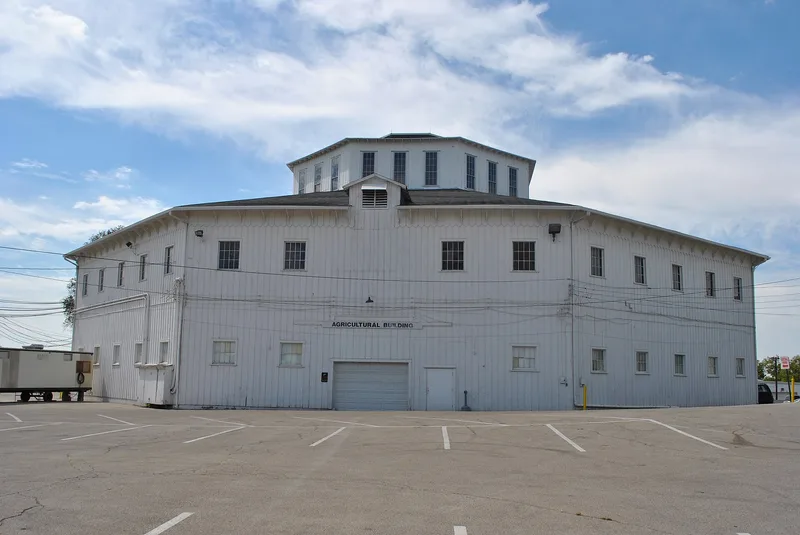
Exposition Hall is an eight-sided, two-story frame building about 150 feet in diameter, standing on the highest point of the Montgomery County Fairgrounds in Dayton, Ohio. Built in 1874 to a design by architect Leon Beaver, with Stephen Kemp winning the construction contract for $8,400, it served as the centerpiece of the new fairgrounds and hosted the first Southern Ohio Fair that fall. It has a low hipped roof, a central clerestory, board-and-batten walls and an open central atrium with a cast-iron fountain. Its roof uses post-tensioning with steel cables and turnbuckles, allowing a wide span without interior supports. It is the largest of five surviving octagonal fair halls in Ohio built between about 1871 and 1889, and is recognized for its architecture. Later changes include altered doorways, 1950s renovations and a roof section rebuilt after a 1978 blizzard. Surrounding fair buildings are not part of the listing.
Significance in brief: The nomination argues it is an excellent example of the polygonal exhibit halls built on Ohio fairgrounds in the late 19th century. It is the largest of five surviving eight-sided halls in the state from c. 1871 to 1889. It is also notable for a sophisticated post-tensioned roof framing system that allows a long clear span.
Machine-generated summary. This summary was generated by a language model from the official nomination document and has not been reviewed line by line by an editor. It may contain errors. Check the source document before relying on any detail. Source: nomination document (PDF) · National Archives catalog entry. NRHP reference 03001287, listed December 10, 2003. Summary generated October 2026 (model claude-sonnet-5-5, prompt v1.0-2026-10-29, confidence medium).
Key facts
| Address | Montgomery County Fairgrounds, 1043 S. Main St., Dayton |
|---|---|
| County | Montgomery County |
| Listed | December 10, 2003 |
| Reference number | 03001287 |
| Resource type | Building |
| Period of significance | 1874 |
| Architect / builder | Beaver, Leon (architect); Kemp, Stephen (builder) |
| Architectural style | Mid-19th Century: Octagon Mode; Late Victorian: Italianate |
| Criteria |
|
| Areas of significance | Architecture |
| Level of significance | Local |
| Status (as stated in the nomination) | Described as retaining integrity of design and setting and in good repair; still used as a fairground building, with later alterations including altered doors and a rebuilt roof section after a 1978 blizzard. |
| Acreage | 0.9 |
| Coordinates | 39.74414, -84.18869 (NPS GIS) |
What listing means for this property
National Register listing is honorary for a privately owned home: it does not by itself restrict what an owner may do with their own money, and it does not require public access. Restrictions come from local landmark or historic-district ordinances, which are separate (how they differ).
Owner-occupied houses are not eligible for the 20% federal rehabilitation tax credit, which applies to income-producing buildings, but many states offer credits for homeowners. Listing also opens the door to preservation easements and to buying a plaque. Start with what listing means for homeowners, renovating a listed house and selling one.
General information, not legal or tax advice. Rules change; confirm with your State Historic Preservation Office or a qualified adviser.
Sources and further reading
- National Park Service, National Register of Historic Places database (snapshot May 2026), reference 03001287.
- Nomination form (PDF, National Archives) — catalog entry
- Wikidata Q138610184
- This listing as JSON
Last updated October 2026. Found an error? See the editorial policy for how to report it.