Monroe County Courthouse

Why it's listed
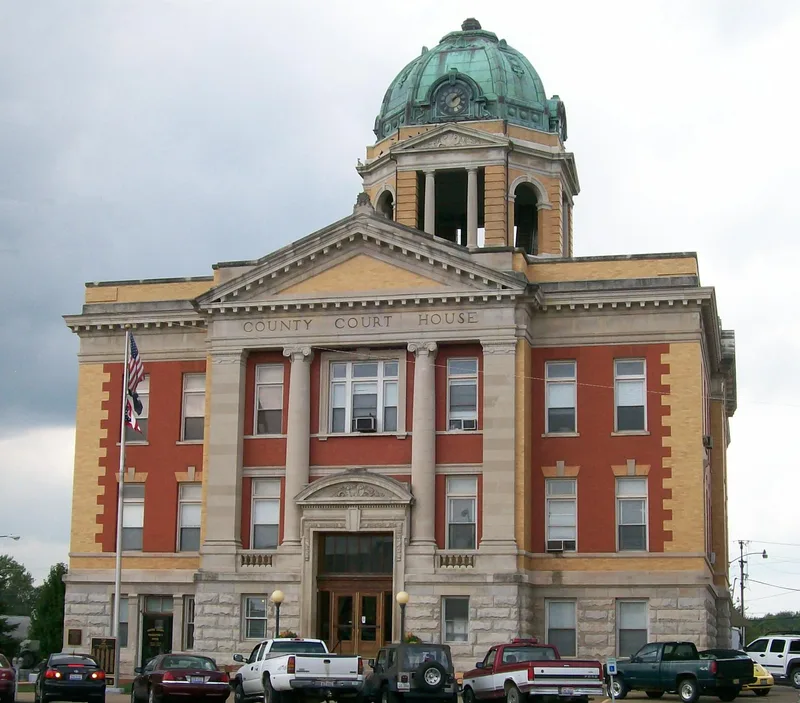
Rising above the village of Woodsfield, the Monroe County Courthouse is a square-plan Neo-Classical Revival building completed between 1905 and 1908. Cincinnati architects Samuel Hannaford and Sons designed it in red brick with yellow brick accents and Bedford sandstone for the foundation, engaged Ionic columns and trim. A copper dome crowns a central tower with four large clocks made by the Howard Clock Company of New York. Inside, a 20-by-20-foot stained glass skylight sits beneath the dome, and a 28-by-9-foot stained glass window with a large letter M lights the stairwell. Marble stairs and marbled oak woodwork complete the restrained interior. It is the fourth courthouse on the site, the earlier three having burned, and it was funded during a time of prosperity driven by nearby oil discoveries. Little has changed since construction, and it still serves as the seat of county government, which is the basis for its listing.
Significance in brief: The nomination argues it is significant for architecture unmatched in Woodsfield or rural Monroe County, including one of the state's largest domes, large clocks and the county's finest stained glass. It is also significant as the long-standing center of county government. It was built during an oil-boom period of local prosperity.
Machine-generated summary. This summary was generated by a language model from the official nomination document and has not been reviewed line by line by an editor. It may contain errors. Check the source document before relying on any detail. Source: nomination document (PDF) · National Archives catalog entry. NRHP reference 80003168, listed July 21, 1980. Summary generated October 2026 (model claude-sonnet-5-5, prompt v1.0-2026-10-29, confidence high).
Key facts
| Address | Main St., Woodsfield |
|---|---|
| County | Monroe County |
| Listed | July 21, 1980 |
| Reference number | 80003168 |
| Resource type | Building |
| Period of significance | 1905-1908 |
| Architect / builder | Samuel Hannaford & Sons |
| Architectural style | Neo-Classical Revival |
| Areas of significance | Politics/Government, Architecture |
| Level of significance | State |
| Status (as stated in the nomination) | Excellent condition, unaltered inside and out since construction, well maintained and still serving as the center of county government. |
| Acreage | 0.9 |
| Coordinates | 39.76298, -81.11634 (NPS GIS) |
What listing means for this property
For a publicly owned building or structure, listing mainly matters when federal funds, permits or licences are involved: projects then go through Section 106 review so effects on the property are considered. Listing also strengthens applications for preservation grants and, for leased income-producing uses, can enable the federal rehabilitation tax credit.
General information, not legal or tax advice. Rules change; confirm with your State Historic Preservation Office or a qualified adviser.
Sources and further reading
- National Park Service, National Register of Historic Places database (snapshot May 2026), reference 80003168.
- Nomination form (PDF, National Archives) — catalog entry
- Wikipedia article (used for cross-checking only; text not reproduced here)
- Wikidata Q6902158
- This listing as JSON
Last updated October 2026. Found an error? See the editorial policy for how to report it.