Hollister-Parry House
Also known as: Parry Museum

Approximate location: the National Park Service places this pin arbitrarily within the property, not at a surveyed point (stated accuracy ±12 m).
Why it's listed
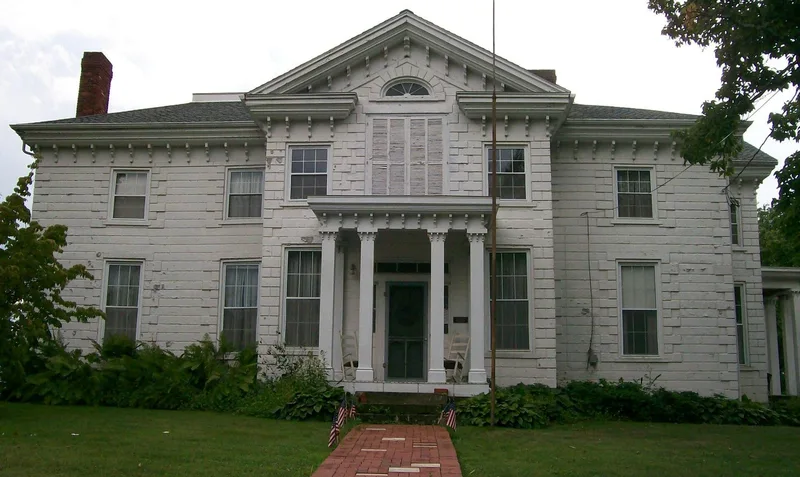
Built in 1858-1859 at 217 Eastern Avenue in Woodsfield, Ohio, this Italianate house was the home of Nathan Hollister, a prominent attorney. Contemporaries considered it a splendid residence. It has an ell-shaped plan, a hipped roof with chimneys set on the slopes, and two flat-roofed porticos with bracketed cornices on square pillars. Its wood siding is shaped to imitate rusticated ashlar stone, finished with prominent quoins. The windows are restrained in ornament and the roof pitch is not steep, which gives the house a block-like look drawn from Renaissance Revival and Italian Villa styles. Its scale and character stand out in a village where modest vernacular buildings predominate. Dr. J. R. Parry, a local physician, bought the house in 1889, and his family kept it until 1974. Minor changes in 1900 involved heating and plumbing. A regional cheese house from a nearby farm was added to the rear porch. It now serves as a house museum on about four acres.
Significance in brief: The nomination argues the house is significant for the outstanding scale and character of its architecture against the modest vernacular buildings of Woodsfield. It combines elements of Renaissance Revival and Italian Villa styles, including a block-like form, bracketed cornice and wood siding simulating rusticated ashlar stone with quoins. It was considered a splendid residence when built.
Machine-generated summary. This summary was generated by a language model from the official nomination document and has not been reviewed line by line by an editor. It may contain errors. Check the source document before relying on any detail. Source: nomination document (PDF) · National Archives catalog entry. NRHP reference 80003166, listed April 16, 1980. Summary generated October 2026 (model claude-sonnet-5-5, prompt v1.0-2026-10-29, confidence high).
Key facts
| Address | 217 Eastern Ave., Woodsfield |
|---|---|
| County | Monroe County |
| Listed | April 16, 1980 |
| Reference number | 80003166 |
| Resource type | Building |
| Period of significance | 1800-1899 (specific date 1859) |
| Architectural style | Italianate, with Renaissance Revival and Italian Villa elements |
| Areas of significance | Architecture |
| Level of significance | Local |
| Status (as stated in the nomination) | In excellent condition inside and outside; used as a house museum and headquarters of the Monroe County Historical Society. |
| Acreage | 4 |
| Coordinates | 39.76127, -81.11213 (NPS GIS) |
What listing means for this property
National Register listing is honorary for a privately owned home: it does not by itself restrict what an owner may do with their own money, and it does not require public access. Restrictions come from local landmark or historic-district ordinances, which are separate (how they differ).
Owner-occupied houses are not eligible for the 20% federal rehabilitation tax credit, which applies to income-producing buildings, but many states offer credits for homeowners. Listing also opens the door to preservation easements and to buying a plaque. Start with what listing means for homeowners, renovating a listed house and selling one.
General information, not legal or tax advice. Rules change; confirm with your State Historic Preservation Office or a qualified adviser.
Sources and further reading
- National Park Service, National Register of Historic Places database (snapshot May 2026), reference 80003166.
- Nomination form (PDF, National Archives) — catalog entry
- Wikipedia article (used for cross-checking only; text not reproduced here)
- Wikidata Q14716454
- This listing as JSON
Last updated October 2026. Found an error? See the editorial policy for how to report it.