Godfrey, Sen. Thomas J., House

Approximate location: the National Park Service places this pin arbitrarily within the property, not at a surveyed point (stated accuracy ±12 m).
Why it's listed
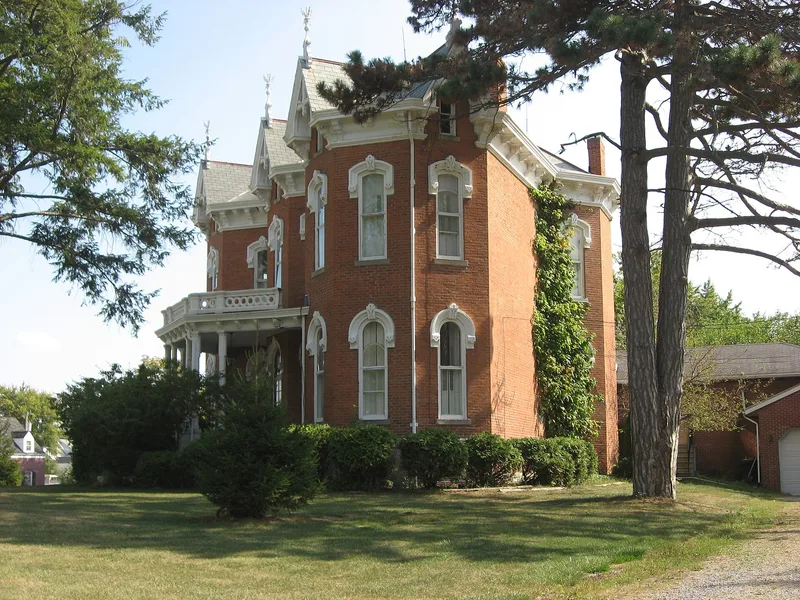
Built in 1876 on the west edge of Celina, this two-story brick house was designed by Dayton architect Luther Peters, who spent two years planning it before local builders spent two more constructing it. The bricks were made on the original ten acres of farmland. Its most unusual feature is its shape: each floor has three oblong octagonal rooms opening off a central hall. Five decorated gable ends, hood moulds with keystones, and a green Vermont slate roof mark the exterior. Inside, the original Italian marble fireplaces, white walnut shutters and woodwork of walnut, ash and pine survive unrefinished. The house was home to Thomas J. Godfrey, born in Darke County in 1831, who became Mercer County prosecuting attorney, served as State Senator and President Pro Tem of the Senate, and sat on the Ohio State University board of trustees for twenty-five years. It was listed for its architecture and its association with him.
Significance in brief: The nomination argues it is the finest and best preserved example of Victorian Gothic style in landlocked northwestern Ohio, notable for its octagonal room plan and original woodwork. It is also significant as the home built and lived in by State Senator Thomas J. Godfrey.
Machine-generated summary. This summary was generated by a language model from the official nomination document and has not been reviewed line by line by an editor. It may contain errors. Check the source document before relying on any detail. Source: nomination document (PDF) · National Archives catalog entry. NRHP reference 80003159, listed November 26, 1980. Summary generated October 2026 (model claude-sonnet-5-5, prompt v1.0-2026-10-29, confidence high).
Key facts
| Address | 602 W. Market St., Celina |
|---|---|
| County | Mercer County |
| Listed | November 26, 1980 |
| Reference number | 80003159 |
| Resource type | Building |
| Period of significance | 1800-1899 |
| Architect / builder | Luther Peters, Dayton, Ohio |
| Architectural style | Victorian Gothic |
| Areas of significance | Architecture |
| Level of significance | State |
| Status (as stated in the nomination) | Marked occupied and used as a private residence; exterior unaltered except for replaced front and east porches; original slate roof, woodwork, furnace and marble fireplaces remain. |
| Acreage | 0.9 |
| Coordinates | 40.54890, -84.58045 (NPS GIS) |
What listing means for this property
National Register listing is honorary for a privately owned home: it does not by itself restrict what an owner may do with their own money, and it does not require public access. Restrictions come from local landmark or historic-district ordinances, which are separate (how they differ).
Owner-occupied houses are not eligible for the 20% federal rehabilitation tax credit, which applies to income-producing buildings, but many states offer credits for homeowners. Listing also opens the door to preservation easements and to buying a plaque. Start with what listing means for homeowners, renovating a listed house and selling one.
General information, not legal or tax advice. Rules change; confirm with your State Historic Preservation Office or a qualified adviser.
Sources and further reading
- National Park Service, National Register of Historic Places database (snapshot May 2026), reference 80003159.
- Nomination form (PDF, National Archives) — catalog entry
- Wikidata Q138587146
- This listing as JSON
Last updated October 2026. Found an error? See the editorial policy for how to report it.