Immaculate Conception Catholic Church Complex

Why it's listed
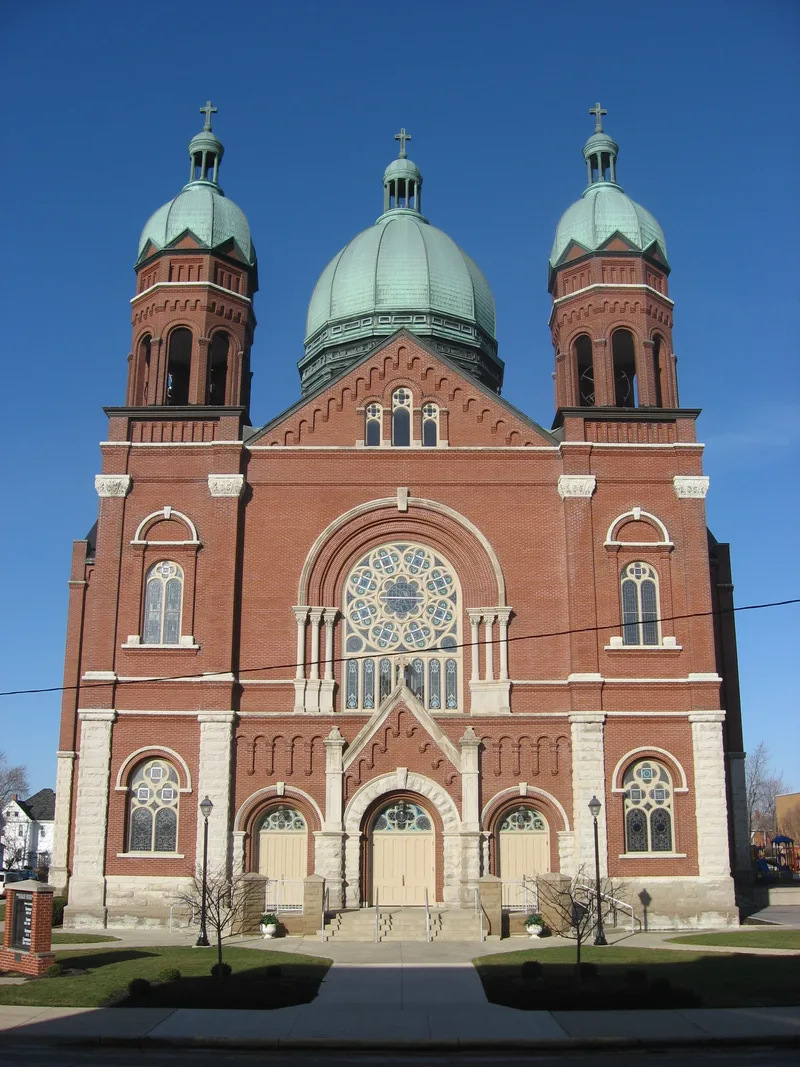
This parish complex stands at Anthony and Walnut streets in Celina, Mercer County, Ohio, and occupies almost two full blocks. Its centerpiece is the Immaculate Conception Catholic Church, a brick Romanesque building of 1903 designed by Andrew DeCurtins of Lima. It has a large central dome, two smaller domes above octagonal belfries on square towers, a rose window in the east facade, and three east doorways. The parish was organized in 1865, later than others in the county. As Celina became the county seat, the parish added a rectory in 1910, a combined grade and high school in 1918, and a second school in 1933 designed by Frederick de Curtins, nephew of the earlier school's architect. The schools use English Perpendicular design, and the buff brick rectory is vernacular. The complex is listed for its Romanesque church and its record of parish growth, and the 1933 school is the last known de Curtins work linked to the church.
Significance in brief: The church is described as the largest Romanesque Catholic church in the county, with a large central dome and two smaller domes over octagonal belfries. The surrounding school and rectory buildings show the parish's growth as Celina became county seat. The 1933 school is noted as the last known work by the de Curtins family of architects related to the church.
Machine-generated summary. This summary was generated by a language model from the official nomination document and has not been reviewed line by line by an editor. It may contain errors. Check the source document before relying on any detail. Source: nomination document (PDF) · National Archives catalog entry. NRHP reference 79002833, listed July 26, 1979. Summary generated October 2026 (model claude-sonnet-5-5, prompt v1.0-2026-10-29, confidence medium).
Key facts
| Address | Anthony and Walnut Sts., Celina |
|---|---|
| County | Mercer County |
| Listed | July 26, 1979 |
| Reference number | 79002833 |
| Resource type | Building |
| Architect / builder | Church: Andrew DeCurtins of Lima, architect; John Burkhart of Kenton, builder. 1918 school: de Curtins. 1933 school: Frederick de Curtins, architect; William and Joseph Forsthoff, builders. |
| Architectural style | Romanesque (church); English Perpendicular (schools); Vernacular (rectory) |
| Areas of significance | Architecture |
| Level of significance | State |
| Status (as stated in the nomination) | Church, rectory and both schools are reported in use, with the church and 1933 school in good to excellent condition and the 1918 school in fair condition. |
| Acreage | 3 |
| Coordinates | 40.55230, -84.57256 (NPS GIS) |
What listing means for this property
Religious properties are listed for their architectural or historical significance, not their religious use. Listing is honorary and does not restrict the congregation's use of the building. The federal rehabilitation credit is generally unavailable unless part of the building is income-producing; some state programmes and preservation grants do cover religious buildings. Federal funding or permits trigger Section 106 review.
General information, not legal or tax advice. Rules change; confirm with your State Historic Preservation Office or a qualified adviser.
Sources and further reading
- National Park Service, National Register of Historic Places database (snapshot May 2026), reference 79002833.
- Nomination form (PDF, National Archives) — catalog entry
- Wikipedia article (used for cross-checking only; text not reproduced here)
- Wikidata Q6004334
- This listing as JSON
Last updated October 2026. Found an error? See the editorial policy for how to report it.