Medina Masonic Temple and Medina Theater

Why it's listed
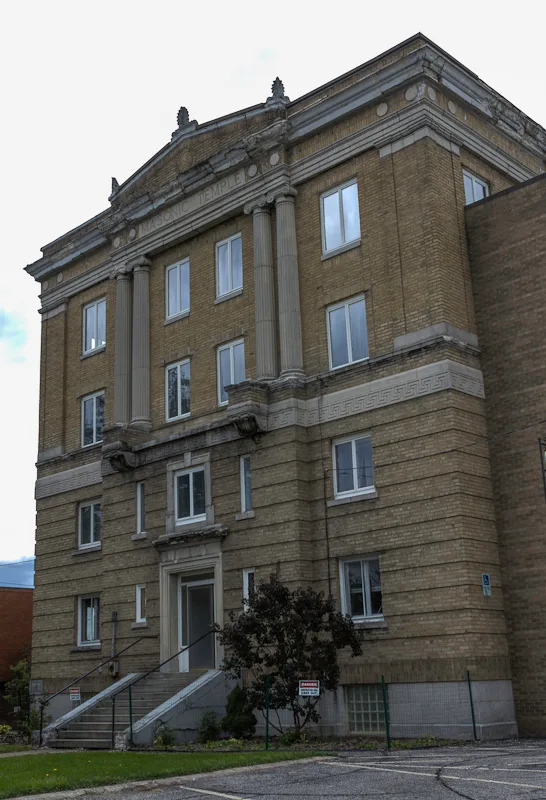
Medina's Masonic Temple was designed by Ridley and Glazier of Akron and completed in 1924-1925. It is a five-bay, four-story steel-frame building faced in common bond brick with stone trim, with Ionic columns, Doric corner pilasters and a symmetrical front. In 1937 the rear was extended fifty feet and an ell was added on West Liberty Street, designed by architect George Howard Burrows, to house a movie theater. The Masons leased the theater to experienced theater operators, and it opened on New Year's Day, 1938. It originally seated 821 and was later divided into two screens, with twin screens first advertised in 1983. Original upholstered seats, a 190-foot inclined entrance walkway and a rounded concession stand survive. The third and fourth floors still hold the lodge rooms used by local Freemasons. The property was recognized for its role in the town's social life, its place in local entertainment, and its Neo-Classical Revival architecture, with significance running from 1924 to 1950.
Significance in brief: The nomination argues it is significant for social history as the home of Medina's Masons, for entertainment/recreation as a 1930s movie theater that shaped local moviegoing, and for architecture as an excellent local example of Neo-Classical Revival style. The theater retains original features such as its inclined walkway, seats and concession stand.
Machine-generated summary. This summary was generated by a language model from the official nomination document and has not been reviewed line by line by an editor. It may contain errors. Check the source document before relying on any detail. Source: nomination document (PDF) · National Archives catalog entry. NRHP reference 02001210, listed October 22, 2002. Summary generated October 2026 (model claude-sonnet-5-5, prompt v1.0-2026-10-29, confidence high).
Key facts
| Address | 120 N. Elmwood Ave. and 139 W. Liberty St., Medina |
|---|---|
| County | Medina County |
| Listed | October 22, 2002 |
| Reference number | 02001210 |
| Resource type | Building |
| Period of significance | 1924-1950 |
| Architect / builder | Ridley and Glazier of Akron, OH; George Howard Burrows |
| Architectural style | Late 19th and 20th Century Revivals: Neo-Classical Revival |
| Criteria |
|
| Areas of significance | Architecture, Entertainment/Recreation, Social History |
| Level of significance | Local |
| Status (as stated in the nomination) | Both historic functions continue: the upper floors are still used by Freemasons and the movie theater remains in use, while the front ground-floor portion is currently unoccupied. |
| Acreage | 0.9 |
| Coordinates | 41.13961, -81.86557 (NPS GIS) |
What listing means for this property
Religious properties are listed for their architectural or historical significance, not their religious use. Listing is honorary and does not restrict the congregation's use of the building. The federal rehabilitation credit is generally unavailable unless part of the building is income-producing; some state programmes and preservation grants do cover religious buildings. Federal funding or permits trigger Section 106 review.
General information, not legal or tax advice. Rules change; confirm with your State Historic Preservation Office or a qualified adviser.
Sources and further reading
- National Park Service, National Register of Historic Places database (snapshot May 2026), reference 02001210.
- Nomination form (PDF, National Archives) — catalog entry
- Wikipedia article (used for cross-checking only; text not reproduced here)
- Wikidata Q14716707
- This listing as JSON
Last updated October 2026. Found an error? See the editorial policy for how to report it.