Medina County Courthouse

Why it's listed
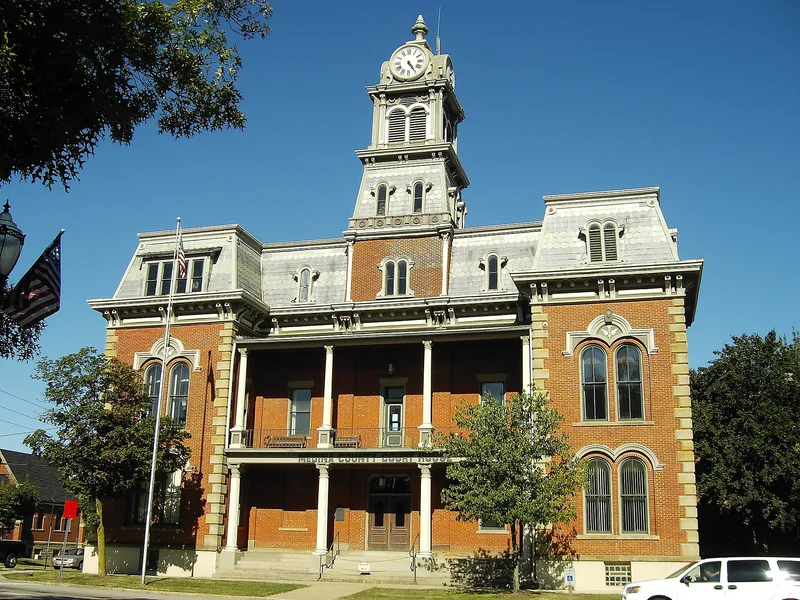
Medina County Courthouse, on Public Square in Medina, Ohio, began as a two-story Greek Revival building started in 1841 by contractor D. H. Weed. It faced west toward the village square and held three rooms on the first floor and two on the second, topped by a cupola. In 1873 the county commissioners had a four-room addition built to a design by T. Dudley Allen. It added large rooms on each side of the front, with a recessed vestibule below and a covered balcony above, plus an ornamental belfry with a clock. Further additions were made at the rear in 1906, 1933 and 1952. Today the three-story building has native limestone and red brick walls, a slate roof with dormers, a clock tower and cast iron detailing, with Corinthian columns on the facade. It was listed as Medina's most outstanding landmark, showing how a first-generation courthouse was adapted to a Victorian style and has symbolized local government for over a century.
Significance in brief: The nomination calls it Medina's most outstanding landmark. It is an example of a pre-Civil War, first-generation courthouse adapted into a subdued Victorian style. Its front portion has served as a continuous symbol of local government for more than 12 decades.
Machine-generated summary. This summary was generated by a language model from the official nomination document and has not been reviewed line by line by an editor. It may contain errors. Check the source document before relying on any detail. Source: nomination document (PDF) · National Archives catalog entry. NRHP reference 70000507, listed July 16, 1970. Summary generated October 2026 (model claude-sonnet-5-5, prompt v1.0-2026-10-29, confidence medium).
Key facts
| Address | Liberty St. and Broadway, Public Sq., Medina |
|---|---|
| County | Medina County |
| Listed | July 16, 1970 |
| Reference number | 70000507 |
| Resource type | Building |
| Period of significance | 19th Century (specific dates 1841, 1873) |
| Architect / builder | D. H. Weed (contractor, 1841); T. Dudley Allen (designer of 1873 addition) |
| Architectural style | Greek Revival original building, with subdued Victorian-style 1873 addition |
| Areas of significance | Politics/Government, Architecture |
| Level of significance | Local |
| Status (as stated in the nomination) | Occupied and in government use; the form lists the condition as altered. A later grant record describes planned restoration and repairs to the roof, tower, cornice, masonry, sash, porch, steps and doors. |
| Acreage | 0.9 |
| Within district | Medina Public Square Historic District |
| Coordinates | 41.13893, -81.86239 (NPS GIS) |
What listing means for this property
For a publicly owned building or structure, listing mainly matters when federal funds, permits or licences are involved: projects then go through Section 106 review so effects on the property are considered. Listing also strengthens applications for preservation grants and, for leased income-producing uses, can enable the federal rehabilitation tax credit.
General information, not legal or tax advice. Rules change; confirm with your State Historic Preservation Office or a qualified adviser.
Sources and further reading
- National Park Service, National Register of Historic Places database (snapshot May 2026), reference 70000507.
- Nomination form (PDF, National Archives) — catalog entry
- Wikidata Q138569999
- This listing as JSON
Last updated October 2026. Found an error? See the editorial policy for how to report it.