Brandville School
Also known as: Luc-205-10

Why it's listed
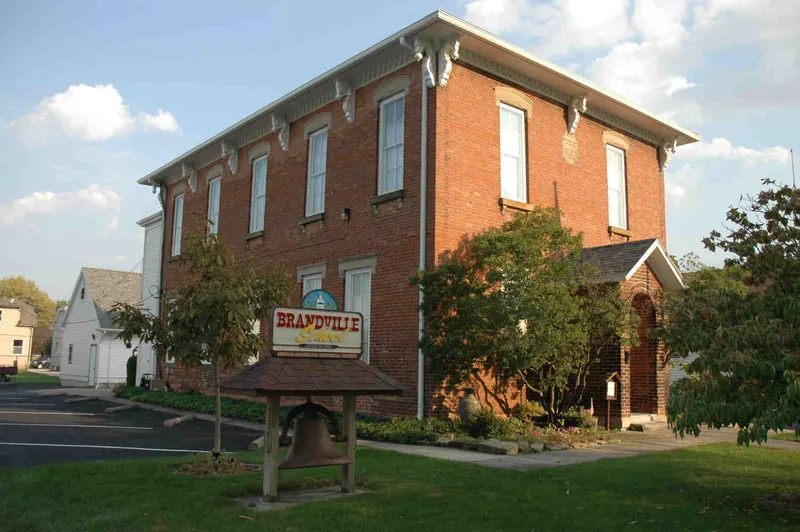
Brandville School is a two-story brick schoolhouse at 1133 Grasser Street in Oregon, Ohio, built in 1883-84 after residents petitioned in 1882 for a new school district. It sits on a limestone foundation and has bracketed eaves, hood molds over the windows, and a low hip roof, all reflecting the Italianate style. A frame portable classroom from 1918 stands beside it. The school is the only two-story, two-teacher masonry school ever built in Oregon Township, and it appears to be the oldest little-altered nonresidential building remaining in the village. Alterations include a 1899 entrance and stairway reconfiguration and a rear addition built in 1986. The portable is the last of four once on the grounds and resembles a traditional one-room school. Together the buildings show how school design responded to growing enrollment until the school closed in 1926. The Oregon-Jerusalem Historical Society acquired the property in 1977 and uses it as a school museum and meeting hall.
Significance in brief: Under Criterion A, the buildings show how public school facilities changed in a township growing from rural to suburban. Under Criterion C, the school is a rare two-story, two-teacher masonry school in Oregon Township, and the portable is a surviving example of a standardized building type used to handle rising enrollment.
Machine-generated summary. This summary was generated by a language model from the official nomination document and has not been reviewed line by line by an editor. It may contain errors. Check the source document before relying on any detail. Source: nomination document (PDF) · National Archives catalog entry. NRHP reference 94000595, listed June 17, 1994. Summary generated October 2026 (model claude-sonnet-5-5, prompt v1.0-2026-10-29, confidence high).
Key facts
| Address | 1133 Grasser St., Oregon |
|---|---|
| County | Lucas County |
| Listed | June 17, 1994 |
| Reference number | 94000595 |
| Resource type | Building |
| Period of significance | 1883 - 1926 |
| Architect / builder | Unknown (masonry and carpentry contract awarded in 1882 to William Burge and J.N. Blumberg) |
| Architectural style | Italianate |
| Criteria |
|
| Areas of significance | Architecture, Education |
| Level of significance | Local |
| Status (as stated in the nomination) | Closed as a school in 1926; purchased in 1977 by the Oregon-Jerusalem Historical Society and restored for use as a school museum and meeting facility. |
| Acreage | 0.9 |
| Coordinates | 41.63027, -83.48827 (NPS GIS) |
What listing means for this property
For a publicly owned building or structure, listing mainly matters when federal funds, permits or licences are involved: projects then go through Section 106 review so effects on the property are considered. Listing also strengthens applications for preservation grants and, for leased income-producing uses, can enable the federal rehabilitation tax credit.
General information, not legal or tax advice. Rules change; confirm with your State Historic Preservation Office or a qualified adviser.
Sources and further reading
- National Park Service, National Register of Historic Places database (snapshot May 2026), reference 94000595.
- Nomination form (PDF, National Archives) — catalog entry
- Wikidata Q138541384
- This listing as JSON
Last updated October 2026. Found an error? See the editorial policy for how to report it.