Riverview Apartments

Why it's listed
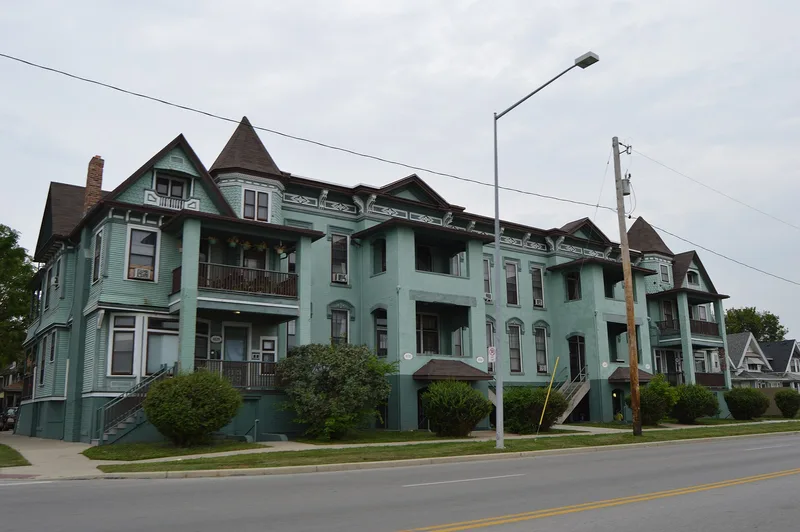
Riverview Apartments is a three-story brick and frame complex on a bluff above the Maumee River in north Toledo, beside a line of large homes that became a fashionable address after about 1870. It began around 1881 as an Italianate townhouse serving four families, with a heavily bracketed cornice and ornate molded window hoods. Around 1890, Queen Anne wings with shingled gables and polygonal towers were added at each end, raising the capacity to six units for upper middle class families. About 1926 the building was divided into 22 apartments. It is considered significant because only it and Westminster Row remain as large-scale townhouses in Toledo, the last intact examples of that phase of the city's housing development. Its mix of Italianate and Queen Anne styles also links two eras of development along Summit Street. At the time of listing, a renovation was restoring original details and reducing the units to twelve.
Significance in brief: The nomination argues it is one of only two surviving large-scale townhouses in Toledo, where few pre-1900 townhouses remain. It represents the evolution of early housing trends in the city that paralleled national models. It also shows an unusual combination of two of Toledo's most popular mid-to-late 19th-century styles, Italianate and Queen Anne.
Machine-generated summary. This summary was generated by a language model from the official nomination document and has not been reviewed line by line by an editor. It may contain errors. Check the source document before relying on any detail. Source: nomination document (PDF) · National Archives catalog entry. NRHP reference 83002002, listed April 21, 1983. Summary generated October 2026 (model claude-sonnet-5-5, prompt v1.0-2026-10-29, confidence medium).
Key facts
| Address | 1829-1837 Summit St., Toledo |
|---|---|
| County | Lucas County |
| Listed | April 21, 1983 |
| Reference number | 83002002 |
| Resource type | Building |
| Period of significance | 1800-1899 |
| Architectural style | Italianate central block with Queen Anne wings |
| Areas of significance | Architecture |
| Level of significance | Local |
| Status (as stated in the nomination) | Undergoing renovation as a subsidized housing project, which will reduce the units from 22 to twelve and restore original exterior and interior features. |
| Acreage | 1 |
| Coordinates | 41.66599, -83.51090 (NPS GIS) |
What listing means for this property
National Register listing is honorary: it recognises significance and does not restrict what a private owner may do without federal money or permits. It unlocks the 20% federal rehabilitation tax credit for income-producing buildings, state credits in many states, and Section 106 review when federal agencies are involved. See what listing means in practice.
General information, not legal or tax advice. Rules change; confirm with your State Historic Preservation Office or a qualified adviser.
Sources and further reading
- National Park Service, National Register of Historic Places database (snapshot May 2026), reference 83002002.
- Nomination form (PDF, National Archives) — catalog entry
- Wikidata Q138548511
- This listing as JSON
Last updated October 2026. Found an error? See the editorial policy for how to report it.