St. Ladislaus Roman Catholic Church

Why it's listed
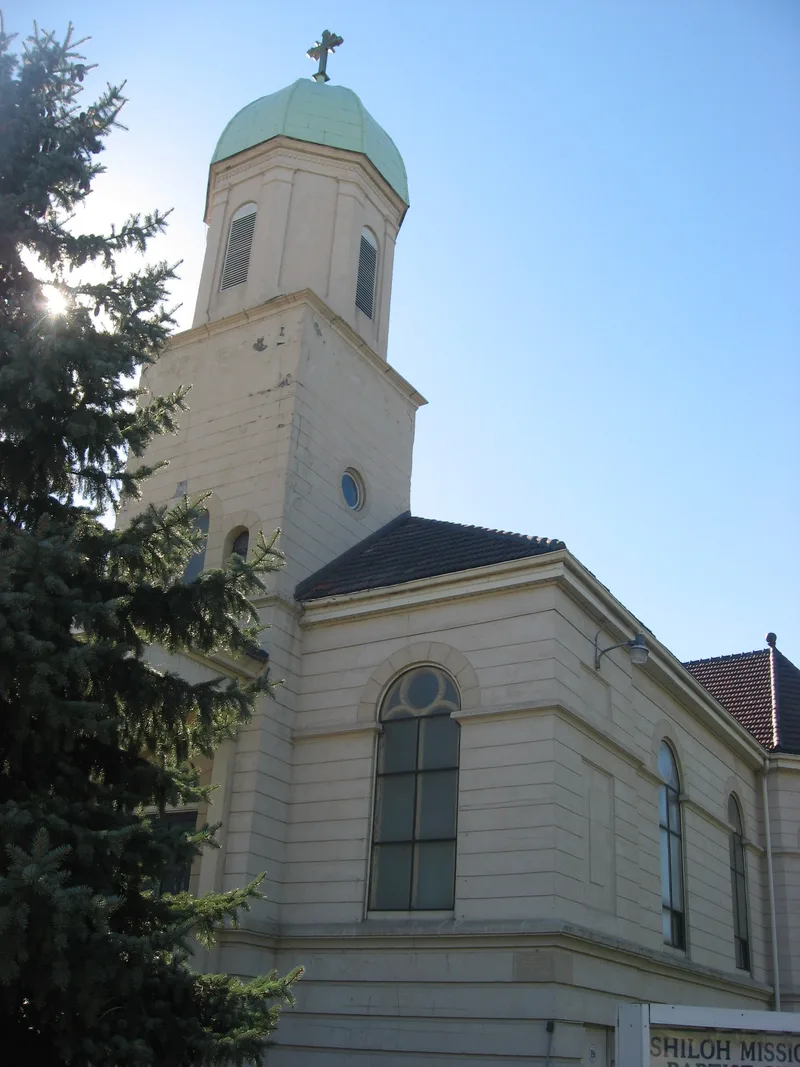
St. Ladislaus Roman Catholic Church in Lorain, Ohio, is a Romanesque-style church built in 1906-1907 from poured reinforced concrete. Its cruciform plan, square tower with an octagonal belfry, arched windows and tile hip roof recall traditional stone churches, though the grooved concrete walls do not imitate masonry. The steel reinforcing rods came from the nearby Lorain Steel Company mills, where many parishioners worked. Inside, painted ceiling murals show scenes of religious life in Hungary, and the basement holds a Hungarian folk art museum. The building matters for two reasons. Structural concrete was rarely used for churches in the early twentieth century, and this one was built about the same time as Frank Lloyd Wright's Unity Temple, but reflects the view that concrete could cheaply reproduce stone masonry. It also serves a Hungarian Catholic congregation organized around 1890 and established as a parish in 1904. Cleveland architect Emile Uhlrich designed it.
Significance in brief: The nomination argues the church is a rare example of early structural concrete used for a religious building, since concrete at the time was mostly used for engineering works and commercial or warehouse buildings. It is also the church of one of the earliest Hungarian Catholic parishes in the United States, and its basement houses a Hungarian folk art museum.
Machine-generated summary. This summary was generated by a language model from the official nomination document and has not been reviewed line by line by an editor. It may contain errors. Check the source document before relying on any detail. Source: nomination document (PDF) · National Archives catalog entry. NRHP reference 82003607, listed April 1, 1982. Summary generated October 2026 (model claude-sonnet-5-5, prompt v1.0-2026-10-29, confidence high).
Key facts
| Address | 2908 Wood Ave., Lorain |
|---|---|
| County | Lorain County |
| Listed | April 1, 1982 |
| Reference number | 82003607 |
| Resource type | Building |
| Period of significance | 1904-1907 |
| Architect / builder | Emile Uhlrich |
| Architectural style | Romanesque |
| Areas of significance | Architecture |
| Level of significance | Local |
| Status (as stated in the nomination) | Listed as occupied, in excellent condition and altered; the entrance steps' original cheek walls were removed and a garage addition was made in 1960. |
| Acreage | 0.9 |
| Coordinates | 41.44402, -82.14989 (NPS GIS) |
What listing means for this property
Religious properties are listed for their architectural or historical significance, not their religious use. Listing is honorary and does not restrict the congregation's use of the building. The federal rehabilitation credit is generally unavailable unless part of the building is income-producing; some state programmes and preservation grants do cover religious buildings. Federal funding or permits trigger Section 106 review.
General information, not legal or tax advice. Rules change; confirm with your State Historic Preservation Office or a qualified adviser.
Sources and further reading
- National Park Service, National Register of Historic Places database (snapshot May 2026), reference 82003607.
- Nomination form (PDF, National Archives) — catalog entry
- Wikipedia article (used for cross-checking only; text not reproduced here)
- Wikidata Q7589448
- This listing as JSON
Last updated October 2026. Found an error? See the editorial policy for how to report it.