American Felsol Company Building
Also known as: IOOF Building; Lorain YWCA Building

Why it's listed
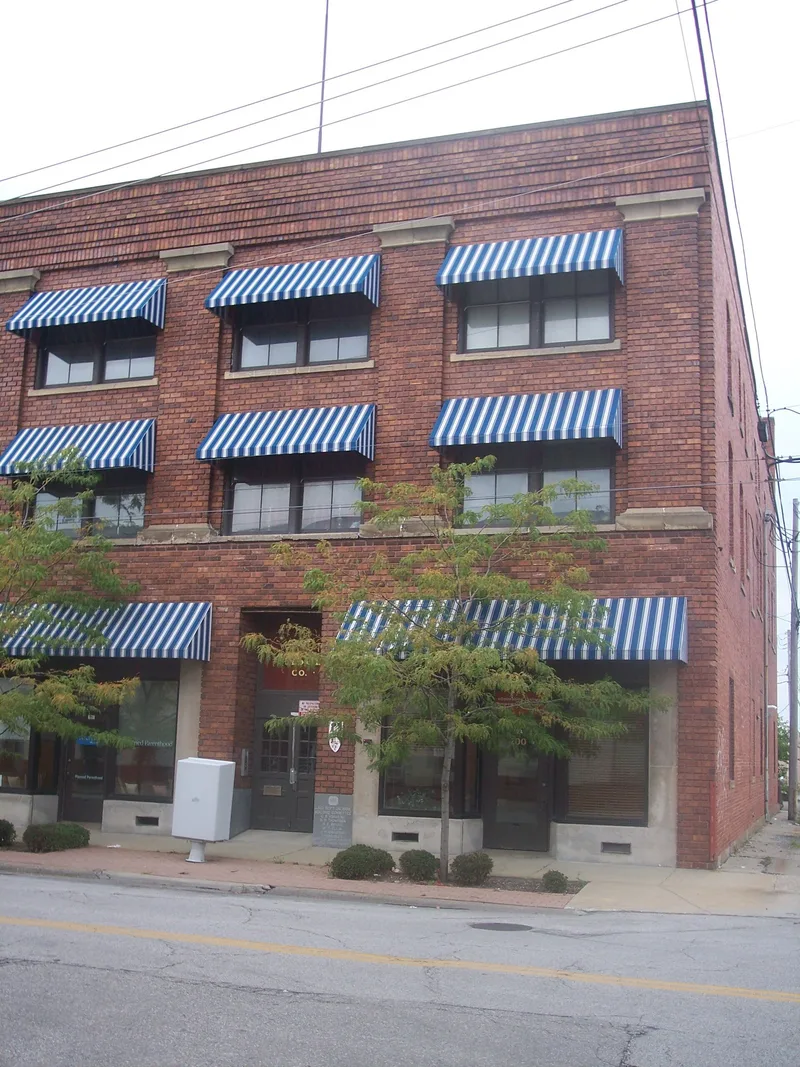
Built in 1909 and opened in 1910, this three-story brick building at 200 West 9th Street in Lorain was first a lodge hall for the Black River Lodge No. 680 of the Independent Order of Odd Fellows. Architect John H. Prescott designed it, and Glick and Burgett built it. In 1937 William C. Feicks, a German immigrant and chemist, bought the building and converted it into a laboratory, factory and office for the American Felsol Company. Felsol, a mistletoe-derived remedy for asthma and hay fever that also relieved pain and reduced fever, was made there until Bayer acquired the operation in 1973. The company employed more than 45 people and was Lorain's largest non-industrial employer after city government and utilities. The building keeps its brick facade, original central entry with painted Felsol transom, tiled stair lobby and some old offices and a vault. Its upper floors were later altered for a YWCA and apartments. It was listed for its association with Feicks and the Felsol business.
Significance in brief: The building is significant for its link to pharmaceutical research and production by William C. Feicks, a German immigrant who developed Felsol, a mistletoe-derived remedy for asthma, pain and fever. It was Lorain's only pharmaceutical research, development, production and distribution facility and an early example of adaptive reuse in the city. It also tells a local immigrant success story.
Machine-generated summary. This summary was generated by a language model from the official nomination document and has not been reviewed line by line by an editor. It may contain errors. Check the source document before relying on any detail. Source: nomination document (PDF) · National Archives catalog entry. NRHP reference 11000367, listed June 15, 2011. Summary generated October 2026 (model claude-sonnet-5-5, prompt v1.0-2026-10-29, confidence high).
Key facts
| Address | 200 W. 9th St., Lorain |
|---|---|
| County | Lorain County |
| Listed | June 15, 2011 |
| Reference number | 11000367 |
| Resource type | Building |
| Period of significance | 1937-1961 |
| Architect / builder | John H. Prescott (architect); Glick and Burgett (contractors) |
| Architectural style | Late 19th and Early 20th Century American Movements: Commercial Style |
| Criteria |
|
| Areas of significance | Health/Medicine, Invention |
| Level of significance | Local |
| Status (as stated in the nomination) | Currently owned and occupied by the YWCA; the building was renovated in 2007-08 and contains apartments on the upper floors and retail space on the first floor. |
| Acreage | 0.9 |
| Within district | Broadway Historic District |
| Coordinates | 41.46282, -82.17405 (NPS GIS) |
What listing means for this property
For an income-producing building, listing (individually or as a contributing building in a district) is the gateway to the 20% federal rehabilitation tax credit on qualified rehabilitation costs, often stackable with state credits. Work claiming the credit must follow the Secretary of the Interior's Standards and be approved in advance.
Listing does not restrict a private owner acting without federal money or permits; where federal funding or licensing is involved, Section 106 review applies.
General information, not legal or tax advice. Rules change; confirm with your State Historic Preservation Office or a qualified adviser.
Sources and further reading
- National Park Service, National Register of Historic Places database (snapshot May 2026), reference 11000367.
- Nomination form (PDF, National Archives) — catalog entry
- Wikidata Q138508640
- This listing as JSON
Last updated October 2026. Found an error? See the editorial policy for how to report it.