Seher, William, House

Why it's listed
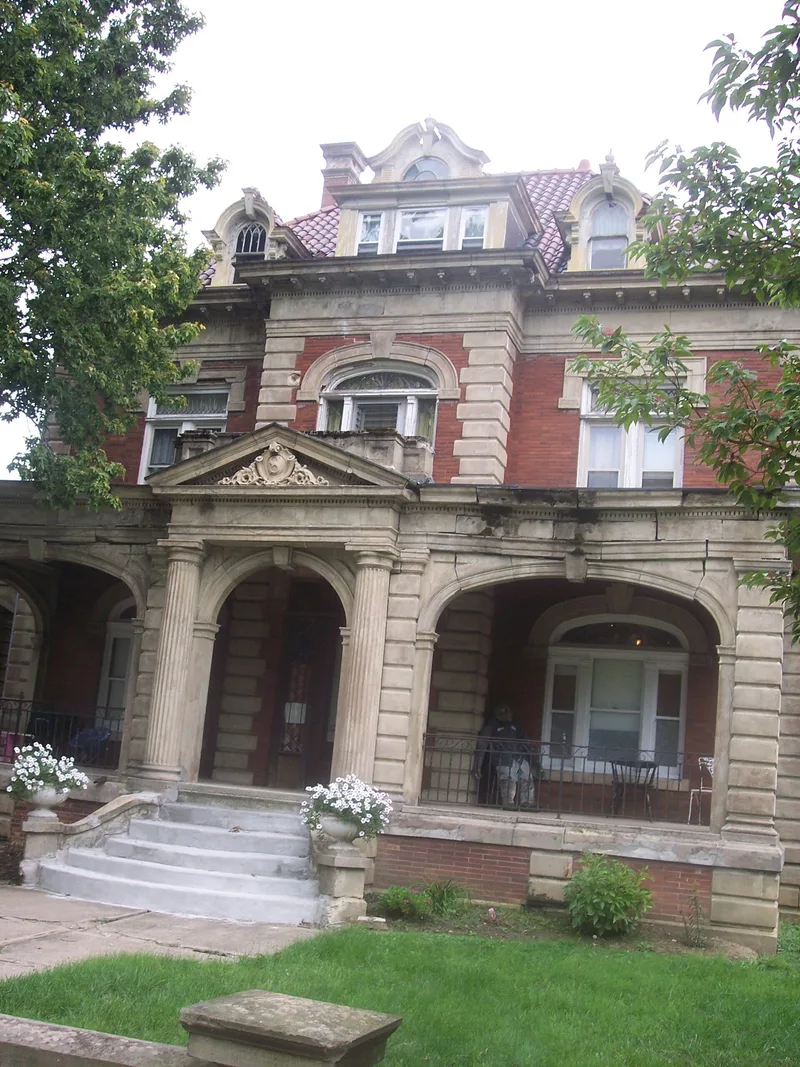
Built in 1909 at 329 West 9th Street in Lorain, Ohio, this two-story brick mansion with stone trim was home to William Seher, a Sandusky-born businessman of German parentage. Seher served as general manager of the Lorain Brewing Company, president of the Lorain Crystal Ice Company and a director of the National Bank of Commerce. The design is generally Georgian Revival with English Baroque touches. The symmetrical north facade has a slightly projecting central bay, stone quoins, a Palladian-style window, a steep tile hip roof and a curved-pediment dormer. Its main feature is a three-bay stone arcaded gallery with Tuscan columns, and a similar porch faces east. The rear is plain, with irregular windows. The house was listed mainly for its architecture. It is considered probably the finest example of its type in Lorain, where the 1924 tornado destroyed much of the older city. At the time of listing it served partly as a residence and partly as a film processing laboratory.
Significance in brief: The nomination calls it an especially fine example of twentieth-century eclectic architecture and probably the best of its kind in Lorain. Much of the city's older section was destroyed by the 1924 tornado. The house also reflects the status of a successful local business class, though its architectural design is its primary significance.
Machine-generated summary. This summary was generated by a language model from the official nomination document and has not been reviewed line by line by an editor. It may contain errors. Check the source document before relying on any detail. Source: nomination document (PDF) · National Archives catalog entry. NRHP reference 76001470, listed June 17, 1976. Summary generated October 2026 (model claude-sonnet-5-5, prompt v1.0-2026-10-29, confidence medium).
Key facts
| Address | 329 W. 9th St., Lorain |
|---|---|
| County | Lorain County |
| Listed | June 17, 1976 |
| Reference number | 76001470 |
| Resource type | Building |
| Period of significance | 1909 |
| Architectural style | Georgian Revival with English Baroque elements; eclectic |
| Areas of significance | Architecture |
| Level of significance | Local |
| Status (as stated in the nomination) | Used partly as a residence and partly as a motion picture processing laboratory at the time of nomination; interiors noted as altered. |
| Acreage | 0.9 |
| Within district | Broadway Historic District |
| Coordinates | 41.46150, -82.17571 (NPS GIS) |
What listing means for this property
National Register listing is honorary for a privately owned home: it does not by itself restrict what an owner may do with their own money, and it does not require public access. Restrictions come from local landmark or historic-district ordinances, which are separate (how they differ).
Owner-occupied houses are not eligible for the 20% federal rehabilitation tax credit, which applies to income-producing buildings, but many states offer credits for homeowners. Listing also opens the door to preservation easements and to buying a plaque. Start with what listing means for homeowners, renovating a listed house and selling one.
General information, not legal or tax advice. Rules change; confirm with your State Historic Preservation Office or a qualified adviser.
Sources and further reading
- National Park Service, National Register of Historic Places database (snapshot May 2026), reference 76001470.
- Nomination form (PDF, National Archives) — catalog entry
- Wikidata Q138508648
- This listing as JSON
Last updated October 2026. Found an error? See the editorial policy for how to report it.