Antlers Hotel

Why it's listed
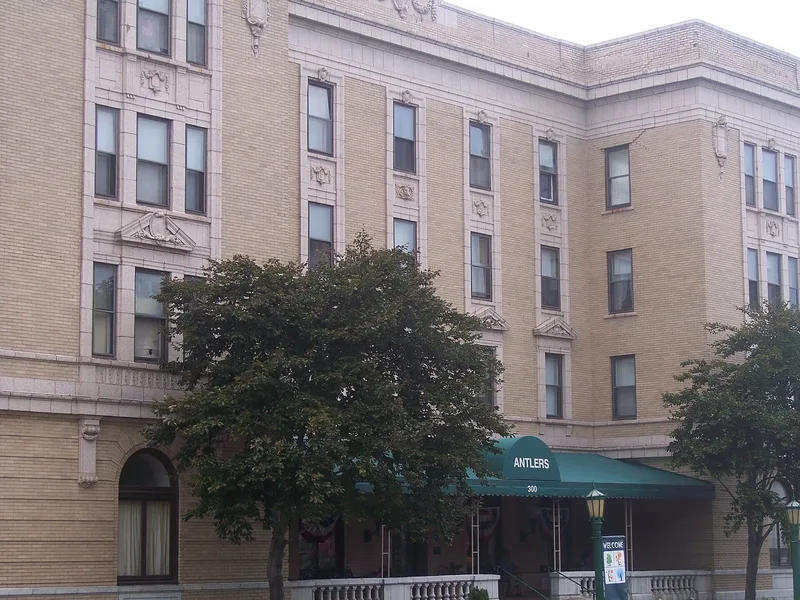
Built in 1922, the Antlers Hotel is a large rectangular brick building of four stories and a basement at Washington and West Erie avenues in downtown Lorain, facing a small city park. Paul Rissman is named as architect. Tan brick, stone and terra cotta trim, and classical window detailing give it a Renaissance Revival character, and a balustered porch marks the main entrance. Inside were about 80 guest rooms, a lobby, restaurant, bar, kitchen, laundry, a two-story ballroom with stage and balcony, and an upper meeting room. The local Elks Lodge built it as a profit-making venture and as a home for its meetings. For decades it hosted dances, parties, club meetings and political rallies. New highways, motels and suburban shopping drew business away from downtown, and the hotel closed in the mid-1960s. It has since stood vacant, with a badly damaged interior, but its exterior remains intact and is regarded as the finest architecture in Lorain.
Significance in brief: The nomination calls it the largest and finest hotel ever built in Lorain, and says it has dominated the downtown core since 1922. It was a center of commercial and social life until its decline in the 1950s and 1960s. Its Renaissance Revival facades are described as unmatched by any other building in the city.
Machine-generated summary. This summary was generated by a language model from the official nomination document and has not been reviewed line by line by an editor. It may contain errors. Check the source document before relying on any detail. Source: nomination document (PDF) · National Archives catalog entry. NRHP reference 82001470, listed November 30, 1982. Summary generated October 2026 (model claude-sonnet-5-5, prompt v1.0-2026-10-29, confidence high).
Key facts
| Address | SW Erie and Washington Aves., Lorain |
|---|---|
| County | Lorain County |
| Listed | November 30, 1982 |
| Reference number | 82001470 |
| Resource type | Building |
| Period of significance | 1922 |
| Architect / builder | Paul Rissman |
| Architectural style | Renaissance Revival |
| Areas of significance | Architecture |
| Level of significance | Local |
| Status (as stated in the nomination) | Vacant for about fifteen years; interior heavily damaged by vandals and weather, while the exterior remains intact and needs only cleaning. |
| Acreage | 0.9 |
| Within district | Broadway Historic District |
| Coordinates | 41.46753, -82.18055 (NPS GIS) |
What listing means for this property
For an income-producing building, listing (individually or as a contributing building in a district) is the gateway to the 20% federal rehabilitation tax credit on qualified rehabilitation costs, often stackable with state credits. Work claiming the credit must follow the Secretary of the Interior's Standards and be approved in advance.
Listing does not restrict a private owner acting without federal money or permits; where federal funding or licensing is involved, Section 106 review applies.
Noted as vacant in the nomination. Nomination documents can be decades old; current status may differ. If you are considering buying an empty listed property, read the due-diligence checklist.
General information, not legal or tax advice. Rules change; confirm with your State Historic Preservation Office or a qualified adviser.
Sources and further reading
- National Park Service, National Register of Historic Places database (snapshot May 2026), reference 82001470.
- Nomination form (PDF, National Archives) — catalog entry
- Wikipedia article (used for cross-checking only; text not reproduced here)
- Wikidata Q4775385
- This listing as JSON
Last updated October 2026. Found an error? See the editorial policy for how to report it.