Williams, Elias, House
Also known as: Bolton House

Why it's listed
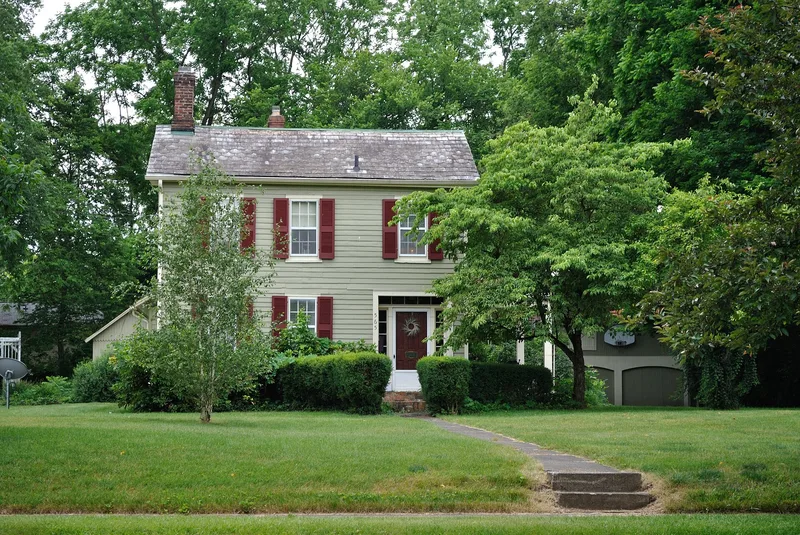
Built about 1836 by Welsh-born carpenter Elias Williams, this braced-frame house at 565 Granville Street in Newark began as a farmhouse less than a mile west of the town. It is two stories, L-shaped, with horizontal wood siding, a slate roof, six-over-six windows with shutters, and a stone foundation of coursed rubble. Later additions include a two-story center section and a rear porch. Williams apparently built it as an investment and sold it soon after to Alexander Elliott, the county coroner. Later owners ran it as a suburban dairy farm through much of the 19th century. The Palmer family, who acquired it in 1919, maintained it and carried out a restoration in the 1950s. The property was listed because it is an excellent, little-altered example of pre-Civil War vernacular framing, a type once dominant in Newark but now rare. Surrounding development from the late 19th and early 20th centuries makes it more distinctive.
Significance in brief: The nomination argues the house is one of the best examples of pre-Victorian, antebellum vernacular architecture in central Licking County. It is a representative pre-Civil War braced-frame building, and few comparable examples date as early or remain so unaltered. It also reflects the predominance of frame construction in 1830s Newark and its past as a suburban dairy farm.
Machine-generated summary. This summary was generated by a language model from the official nomination document and has not been reviewed line by line by an editor. It may contain errors. Check the source document before relying on any detail. Source: nomination document (PDF) · National Archives catalog entry. NRHP reference 79001883, listed April 16, 1979. Summary generated October 2026 (model claude-sonnet-5-5, prompt v1.0-2026-10-29, confidence high).
Key facts
| Address | 565 Granville St., Newark |
|---|---|
| County | Licking County |
| Listed | April 16, 1979 |
| Reference number | 79001883 |
| Resource type | Building |
| Period of significance | 1800-1899 |
| Architect / builder | Elias Williams |
| Architectural style | Pre-Victorian, antebellum vernacular braced-frame |
| Areas of significance | Architecture |
| Level of significance | Local |
| Status (as stated in the nomination) | Occupied private residence; the house was restored and renovated in the 1950s and remains comparatively unaltered, with three outbuildings behind it. |
| Acreage | 0.9 |
| Coordinates | 40.06472, -82.42748 (NPS GIS) |
What listing means for this property
National Register listing is honorary for a privately owned home: it does not by itself restrict what an owner may do with their own money, and it does not require public access. Restrictions come from local landmark or historic-district ordinances, which are separate (how they differ).
Owner-occupied houses are not eligible for the 20% federal rehabilitation tax credit, which applies to income-producing buildings, but many states offer credits for homeowners. Listing also opens the door to preservation easements and to buying a plaque. Start with what listing means for homeowners, renovating a listed house and selling one.
General information, not legal or tax advice. Rules change; confirm with your State Historic Preservation Office or a qualified adviser.
Sources and further reading
- National Park Service, National Register of Historic Places database (snapshot May 2026), reference 79001883.
- Nomination form (PDF, National Archives) — catalog entry
- Wikidata Q138461073
- This listing as JSON
Last updated October 2026. Found an error? See the editorial policy for how to report it.