Hull Place
Also known as: Hull House

Why it's listed
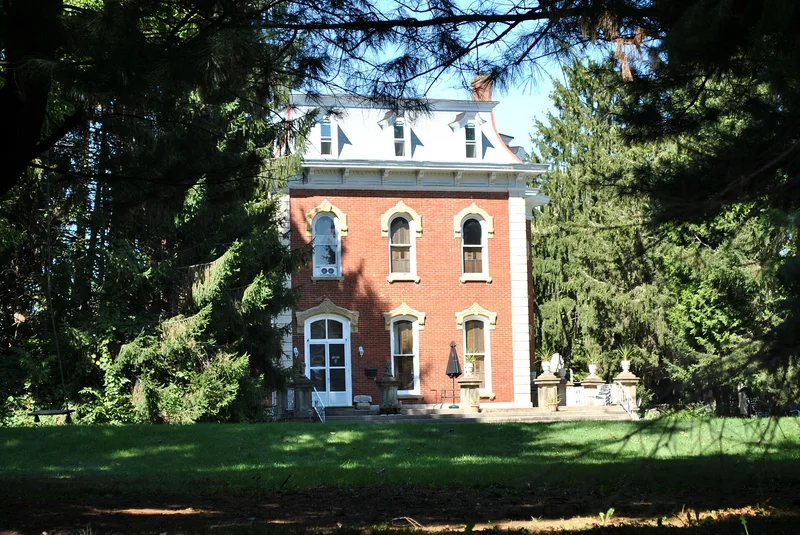
Hull Place is a three-story brick mansion at 686 W. Main Street in Newark, Ohio, completed in 1875 for Eli Hull, a real estate speculator. He hired Charles Daugherty to build it for $5,500. The house is regarded as an excellent local example of Second Empire design, with a mansard roof covered in multicolored, diamond-patterned slates, small gabled dormers, projecting bays, round and segmental arched windows with decorated hoodmoulds, a bracketed cornice and stone quoins. A stained glass transom bears the name Hull. A drawing of the house and a carriage house, no longer standing, appeared in the 1875 Licking County atlas. Later, the building reportedly served as a Ku Klux Klan headquarters around the turn of the century and then as a Women's Club before becoming a private residence again. Restoration began in 1966. Exterior changes are limited to a replacement porch and a rear garage, and the original grounds have been subdivided.
Significance in brief: The nomination argues it is an excellent example of Second Empire domestic architecture in Newark. It shows the style's mansard roof, dormers, projecting bays, round and segmental arch windows and elaborate detailing, executed with quality craftsmanship. It remains a virtually intact nineteenth century residence.
Machine-generated summary. This summary was generated by a language model from the official nomination document and has not been reviewed line by line by an editor. It may contain errors. Check the source document before relying on any detail. Source: nomination document (PDF) · National Archives catalog entry. NRHP reference 79001880, listed December 21, 1979. Summary generated October 2026 (model claude-sonnet-5-5, prompt v1.0-2026-10-29, confidence high).
Key facts
| Address | 686 W. Main St., Newark |
|---|---|
| County | Licking County |
| Listed | December 21, 1979 |
| Reference number | 79001880 |
| Resource type | Building |
| Period of significance | 1875 |
| Architect / builder | Charles Daugherty |
| Architectural style | Second Empire |
| Areas of significance | Architecture |
| Level of significance | Local |
| Status (as stated in the nomination) | Occupied private residence; restoration began in 1966 and the building is described as virtually intact, with a rear garage added and a decorative iron porch replaced. |
| Acreage | 0.9 |
| Coordinates | 40.05237, -82.42851 (NPS GIS) |
What listing means for this property
National Register listing is honorary: it recognises significance and does not restrict what a private owner may do without federal money or permits. It unlocks the 20% federal rehabilitation tax credit for income-producing buildings, state credits in many states, and Section 106 review when federal agencies are involved. See what listing means in practice.
General information, not legal or tax advice. Rules change; confirm with your State Historic Preservation Office or a qualified adviser.
Sources and further reading
- National Park Service, National Register of Historic Places database (snapshot May 2026), reference 79001880.
- Nomination form (PDF, National Archives) — catalog entry
- Wikidata Q138461046
- This listing as JSON
Last updated October 2026. Found an error? See the editorial policy for how to report it.