Pataskala Town Hall

Why it's listed
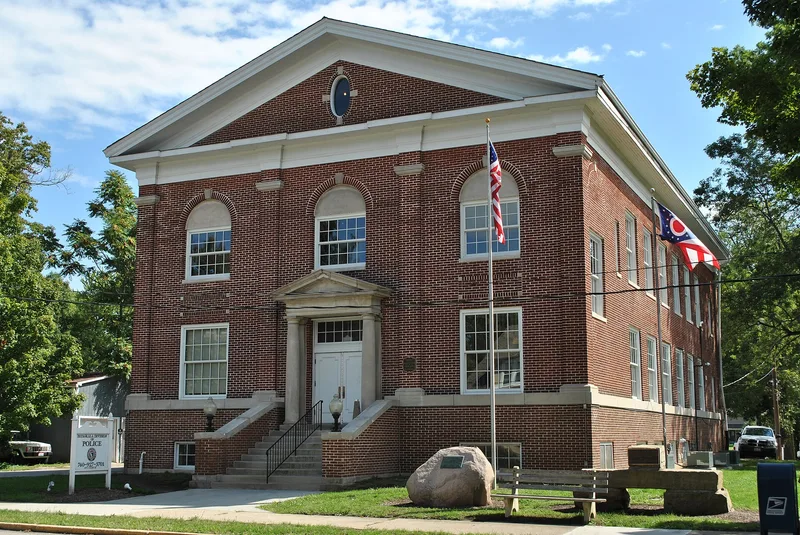
Built in 1916 at 430 Main Street, this two-story brick building serves as the town hall of Pataskala, Ohio. Charles C. Rusk designed it and George Emswiler built it, on a raised concrete block foundation. Georgian Revival features include a symmetrical facade with bays divided by brick pilasters, a central entrance with a small pediment flanked by sandstone columns, round-arched second-floor windows, a full entablature and a decorated pediment. A one-room wooden schoolhouse once occupied the site. The building was designed for several uses. It stored fire department equipment in the 1930s and 1940s, housed the public library until 1969, and its second-floor theater hosted meetings, plays and movies. Town and township offices now occupy the first floor. It is recognized as a good example of early 20th-century Georgian Revival and as one of the few high-style buildings in the community designed by a professional architect, as well as for its long role as a social and governmental center.
Significance in brief: The building is significant architecturally as an early 20th-century example of Georgian Revival and as one of the few high-style buildings in town designed by a professional architect. It is also significant historically as the community center of a small town, serving both social and governmental functions.
Machine-generated summary. This summary was generated by a language model from the official nomination document and has not been reviewed line by line by an editor. It may contain errors. Check the source document before relying on any detail. Source: nomination document (PDF) · National Archives catalog entry. NRHP reference 83001998, listed September 22, 1983. Summary generated October 2026 (model claude-sonnet-5-5, prompt v1.0-2026-10-29, confidence medium).
Key facts
| Address | 430 Main St., Pataskala |
|---|---|
| County | Licking County |
| Listed | September 22, 1983 |
| Reference number | 83001998 |
| Resource type | Building |
| Architect / builder | Architect: Charles C. Rusk; Builder: George Emswiler |
| Architectural style | Georgian Revival |
| Areas of significance | Architecture |
| Level of significance | Local |
| Status (as stated in the nomination) | Still used as the town hall; town and township offices are on the first floor and a theater is on the second floor. Condition is listed as good on the exterior and fair on the interior. |
| Acreage | 0.9 |
| Coordinates | 39.99384, -82.67480 (NPS GIS) |
What listing means for this property
For a publicly owned building or structure, listing mainly matters when federal funds, permits or licences are involved: projects then go through Section 106 review so effects on the property are considered. Listing also strengthens applications for preservation grants and, for leased income-producing uses, can enable the federal rehabilitation tax credit.
General information, not legal or tax advice. Rules change; confirm with your State Historic Preservation Office or a qualified adviser.
Sources and further reading
- National Park Service, National Register of Historic Places database (snapshot May 2026), reference 83001998.
- Nomination form (PDF, National Archives) — catalog entry
- Wikidata Q138472652
- This listing as JSON
Last updated October 2026. Found an error? See the editorial policy for how to report it.