Pataskala Jail

Why it's listed
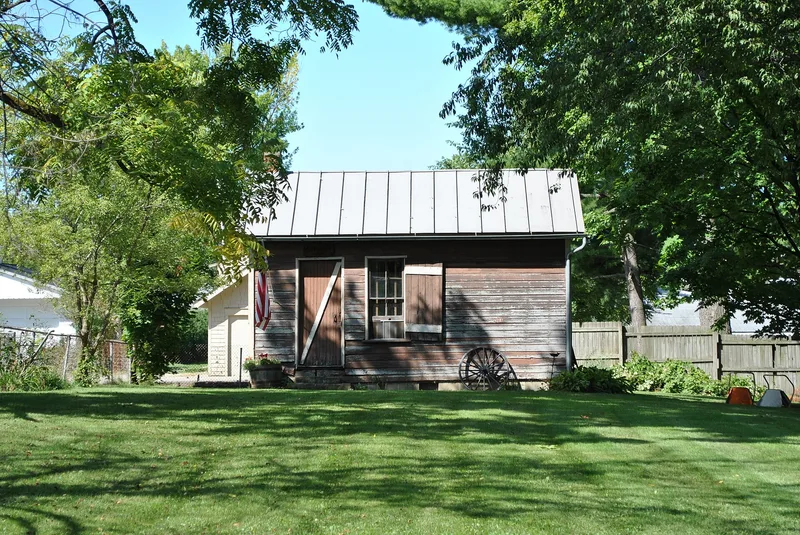
Pataskala Jail is a small, one-story vernacular building constructed around 1892 by a local builder to serve as the town lockup. Its walls are made of 2x4 lumber stacked on its side, creating a solid wall four inches thick, covered with horizontal siding and topped by a simple gabled roof. Inside are two rooms used as jail cells. The jail apparently saw little use. It originally stood at the corner of Front and Poplar streets, facing south. In 1978 a new building planned for that site threatened it with demolition, and strong public interest led to its being moved on August 2, 1978, to the rear yard of a house on South Main Street, where it remains visible from the road. The building was listed for its unusual construction technique and for its part in the social life of the community. A fire once left a hole in the ceiling above the stove, and its condition was recorded as fair.
Significance in brief: The nomination argues the jail is significant for its unusual construction method, in which 2x4 lumber is stacked on its side to form a solid four-inch-thick wall. It is also valued for its role in the social life of the community. Public interest in preserving it led to its relocation when demolition threatened.
Machine-generated summary. This summary was generated by a language model from the official nomination document and has not been reviewed line by line by an editor. It may contain errors. Check the source document before relying on any detail. Source: nomination document (PDF) · National Archives catalog entry. NRHP reference 83001997, listed September 22, 1983. Summary generated October 2026 (model claude-sonnet-5-5, prompt v1.0-2026-10-29, confidence medium).
Key facts
| Address | Main St., Pataskala |
|---|---|
| County | Licking County |
| Listed | September 22, 1983 |
| Reference number | 83001997 |
| Resource type | Building |
| Architect / builder | Local builder (name unknown) |
| Architectural style | Vernacular |
| Areas of significance | Architecture |
| Level of significance | Local |
| Status (as stated in the nomination) | Condition listed as fair inside and out; a fire left a hole in the ceiling above the stove. Moved in 1978 to a private residential yard, visible from Main Street. |
| Acreage | 0.9 |
| Coordinates | 39.99888, -82.67527 (NPS GIS) |
What listing means for this property
For a publicly owned building or structure, listing mainly matters when federal funds, permits or licences are involved: projects then go through Section 106 review so effects on the property are considered. Listing also strengthens applications for preservation grants and, for leased income-producing uses, can enable the federal rehabilitation tax credit.
General information, not legal or tax advice. Rules change; confirm with your State Historic Preservation Office or a qualified adviser.
Sources and further reading
- National Park Service, National Register of Historic Places database (snapshot May 2026), reference 83001997.
- Nomination form (PDF, National Archives) — catalog entry
- Wikipedia article (used for cross-checking only; text not reproduced here)
- Wikidata Q113947109
- This listing as JSON
Last updated October 2026. Found an error? See the editorial policy for how to report it.