Pataskala Elementary School
Also known as: Pataskala High School

Why it's listed
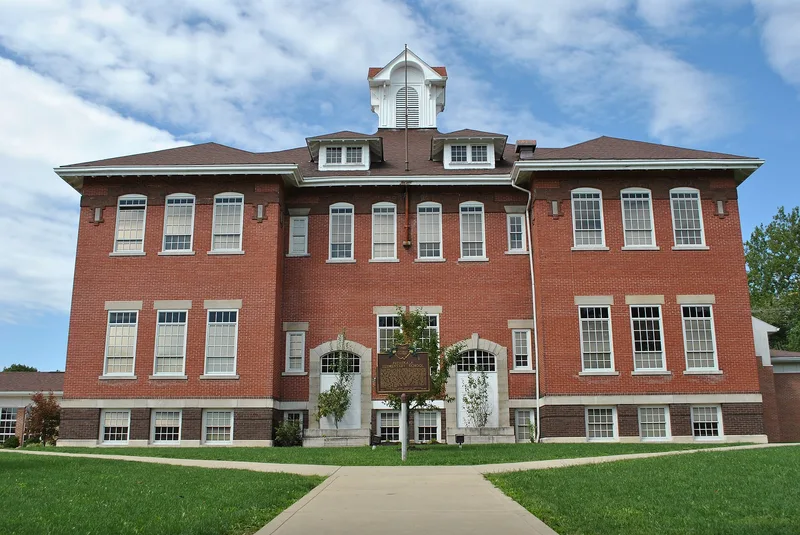
Built in 1908 at 396 S. High Street in Pataskala, this two-and-a-half-story brick building began as the town's high school and first housed all twelve grades. It replaced an earlier school that had stood on the site of the present Town Hall. The last high school seniors graduated in 1955, after which students were consolidated with other districts and the building held only elementary grades. The facade has a recessed central section with two stone-surrounded entrances, flanked by projecting wings with rectangular and segmented windows. Queen Anne features include an ornate wood cupola, fish scale shingled dormers, and the contrast of red brick with stone trim. The roof combines hip and mansard forms in slate, and a gym was added at the rear in 1931. The building sits on a large, well-treed lot in a residential area. It was recognized as the only building in the community tied to education and as a good example of early twentieth-century small-town school design.
Significance in brief: The nomination argues it is significant as the only building in Pataskala associated with education and as an example of small-town school design from the early twentieth century. It shows several Queen Anne features, including an ornate wood cupola, fish scale shingled dormers and red brick contrasted with stone trim.
Machine-generated summary. This summary was generated by a language model from the official nomination document and has not been reviewed line by line by an editor. It may contain errors. Check the source document before relying on any detail. Source: nomination document (PDF) · National Archives catalog entry. NRHP reference 83001995, listed September 22, 1983. Summary generated October 2026 (model claude-sonnet-5-5, prompt v1.0-2026-10-29, confidence medium).
Key facts
| Address | 396 S. High St., Pataskala |
|---|---|
| County | Licking County |
| Listed | September 22, 1983 |
| Reference number | 83001995 |
| Resource type | Building |
| Architect / builder | C. W. Rickett (builder); architect unknown |
| Architectural style | Queen Anne (hybrid turn-of-the-century school style) |
| Areas of significance | Architecture |
| Level of significance | Local |
| Status (as stated in the nomination) | Still in use as a school (elementary) at the time of the inventory; condition listed as fair inside and out. A gym was added to the rear in 1931. |
| Acreage | 0.9 |
| Coordinates | 40.00019, -82.67812 (NPS GIS) |
What listing means for this property
For a publicly owned building or structure, listing mainly matters when federal funds, permits or licences are involved: projects then go through Section 106 review so effects on the property are considered. Listing also strengthens applications for preservation grants and, for leased income-producing uses, can enable the federal rehabilitation tax credit.
General information, not legal or tax advice. Rules change; confirm with your State Historic Preservation Office or a qualified adviser.
Sources and further reading
- National Park Service, National Register of Historic Places database (snapshot May 2026), reference 83001995.
- Nomination form (PDF, National Archives) — catalog entry
- Wikidata Q138468288
- This listing as JSON
Last updated October 2026. Found an error? See the editorial policy for how to report it.