Bryn Mawr
Also known as: Bryn Mawr Restaurant; The Dunlevy Place; Fassett's Folly

Why it's listed
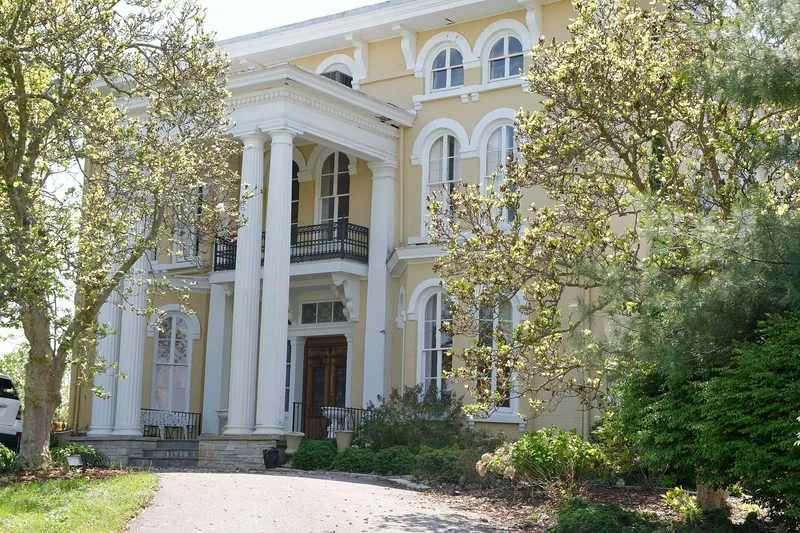
Bryn Mawr is a three-story Flemish bond brick house on Lancaster Road southwest of Granville, Ohio, built between 1851 and 1854 in the Italian Villa style. Its round-arched windows, bracketed eaves, low-pitched hipped roof, and projecting first-floor bays reflect the style, and the T-shaped plan includes a kitchen wing at the rear. A central cupola has been removed, and a two-story portico and balcony were added in the 1920s. The house was built by Elias Fassett, who became president of the Central Ohio Railroad in 1856. The cupola gave him a lookout over his trains, and locals nicknamed the house Fassett's Folly because of its size and luxury. Later it passed through several owners and served as a school run by Franciscan Sisters and as a nursing home. It was converted to a restaurant, and the first floor retains maple mantels and mouldings. The house is regarded as a major rural landmark in central Ohio.
Significance in brief: The nomination calls it a prime example of mid-nineteenth-century Italian Villa architecture, with later alterations such as the 1920s portico considered significant in their own right. It is a distinctive rural landmark in the Granville area. It also reflects local social history through its builder, railroad president Elias Fassett, and its later institutional uses.
Machine-generated summary. This summary was generated by a language model from the official nomination document and has not been reviewed line by line by an editor. It may contain errors. Check the source document before relying on any detail. Source: nomination document (PDF) · National Archives catalog entry. NRHP reference 83001991, listed March 29, 1983. Summary generated October 2026 (model claude-sonnet-5-5, prompt v1.0-2026-10-29, confidence high).
Key facts
| Address | 3758 Lancaster Rd., SW, Granville |
|---|---|
| County | Licking County |
| Listed | March 29, 1983 |
| Reference number | 83001991 |
| Resource type | Building |
| Period of significance | 1851-1854 |
| Architect / builder | Builder/architect unknown (built for Elias Fassett) |
| Architectural style | Italian Villa |
| Areas of significance | Architecture |
| Level of significance | Local |
| Status (as stated in the nomination) | Occupied and in commercial use as a restaurant; the exterior, basement and first floor were renovated, while the second and third floors remained to be finished. |
| Acreage | 0.9 |
| Coordinates | 40.03530, -82.52368 (NPS GIS) |
What listing means for this property
National Register listing is honorary: it recognises significance and does not restrict what a private owner may do without federal money or permits. It unlocks the 20% federal rehabilitation tax credit for income-producing buildings, state credits in many states, and Section 106 review when federal agencies are involved. See what listing means in practice.
General information, not legal or tax advice. Rules change; confirm with your State Historic Preservation Office or a qualified adviser.
Sources and further reading
- National Park Service, National Register of Historic Places database (snapshot May 2026), reference 83001991.
- Nomination form (PDF, National Archives) — catalog entry
- Wikidata Q138460287
- This listing as JSON
Last updated October 2026. Found an error? See the editorial policy for how to report it.