Avery-Hunter House (Additional Documentation)
Also known as: See Also:Granville Historic District

Why it's listed
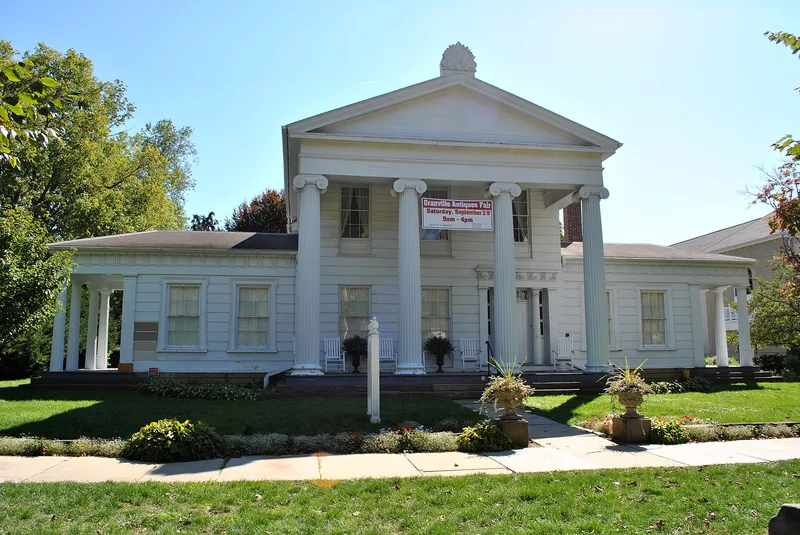
Built in 1842 for Alfred Avery, this wood-frame house on East Broadway in Granville is regarded as an outstanding Ohio example of Greek Revival design. A two-story temple-form block faces north behind a pedimented portico with four fluted Ionic columns, a delicate iron railing and an anthemion-shaped antefix above the pediment. One-story wings on each side repeat the four-column front with Doric columns. The right-hand entryway is especially fine, with fluted columns, a cast iron transom panel and carved anthemion detail. Builder Benjamin Morgan, a respected Granville craftsman who also designed St. Luke's Church and helped supervise work on the Ohio Statehouse, drew on pattern books by Asher Benjamin and Minard Lafever. A long rear addition followed in 1873, and a third wing matching the originals was added in 1930. The house served as a private residence until 1901, then as a fraternity house until 1956, when Robbins Hunter Jr. bought it. Its listing was sought to encourage preservation during an estate settlement.
Significance in brief: The house is argued to be an outstanding example of Greek Revival architecture in Ohio. Its tetra-style form, elaborate entryway, columns and cast iron railing reflect builder's guides by Asher Benjamin and Minard Lafever. Its builder, Benjamin Morgan, was an important Granville craftsman who also designed St. Luke's Church and helped supervise the Ohio Statehouse.
Machine-generated summary. This summary was generated by a language model from the official nomination document and has not been reviewed line by line by an editor. It may contain errors. Check the source document before relying on any detail. Source: nomination document (PDF) · National Archives catalog entry. NRHP reference 79001877, listed December 27, 1979. Summary generated October 2026 (model claude-sonnet-5-5, prompt v1.0-2026-10-29, confidence medium).
Key facts
| Address | 221 E. Broadway, Granville |
|---|---|
| County | Licking County |
| Listed | December 27, 1979 |
| Reference number | 79001877 |
| Resource type | Building |
| Period of significance | 1842-1873 |
| Architect / builder | Benjamin Morgan |
| Architectural style | Greek Revival |
| Areas of significance | Architecture |
| Level of significance | State |
| Status (as stated in the nomination) | Altered by a 1873 rear addition and a 1930 wing, but the original portions are described as largely unaltered; the form lists the property as occupied and in an estate settlement. |
| Acreage | 0.9 |
| Within district | Granville Historic District |
| Coordinates | 40.06754, -82.51759 (NPS GIS) |
What listing means for this property
National Register listing is honorary for a privately owned home: it does not by itself restrict what an owner may do with their own money, and it does not require public access. Restrictions come from local landmark or historic-district ordinances, which are separate (how they differ).
Owner-occupied houses are not eligible for the 20% federal rehabilitation tax credit, which applies to income-producing buildings, but many states offer credits for homeowners. Listing also opens the door to preservation easements and to buying a plaque. Start with what listing means for homeowners, renovating a listed house and selling one.
General information, not legal or tax advice. Rules change; confirm with your State Historic Preservation Office or a qualified adviser.
Sources and further reading
- National Park Service, National Register of Historic Places database (snapshot May 2026), reference 79001877.
- Nomination form (PDF, National Archives) — catalog entry
- Wikipedia article (used for cross-checking only; text not reproduced here)
- Wikidata Q4828355
- This listing as JSON
Last updated October 2026. Found an error? See the editorial policy for how to report it.