St. Luke's Episcopal Church

Why it's listed
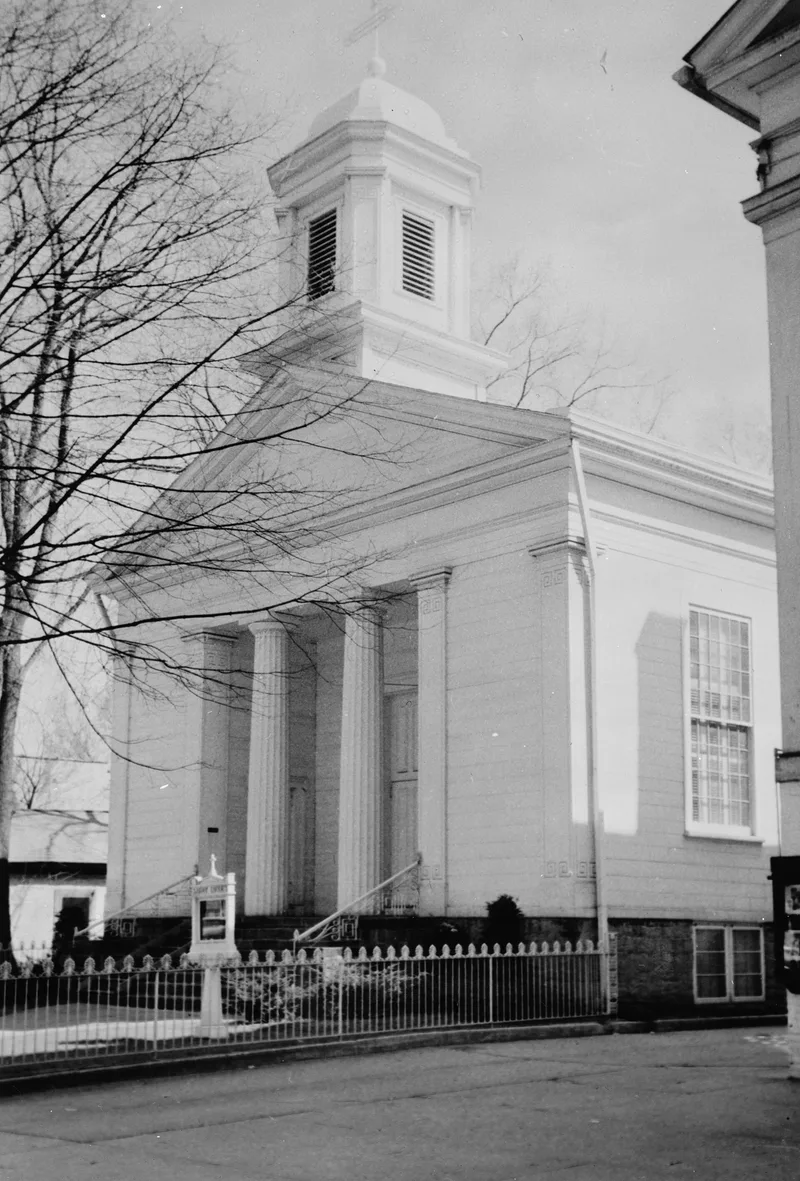
Built in 1837 on East Broadway in Granville, St. Luke's Episcopal Church is a white frame Greek Revival church measuring 38 feet across the front and 64 feet deep. A portico with two Doric columns fronts the building, corner pilasters carry a Greek key design, and a bell tower with a gold dome rises from the roof. Inside, original black walnut pews with aisle doors face a paneled ceiling with deep-relief stucco moldings and a central medallion. Funds for construction were donated by Sherlock Mower. Benjamin Morgan, an English-born architect living in Columbus, designed the church, adapting the bell tower from Asher Benjamin's pattern-book designs. Minard Lafever of New York supplied drawings for the interior, and Orren Bryant carried out the plastering during the winter of 1838. The church was recognized as an outstanding example of Greek Revival design in Ohio church architecture and survives largely as built.
Significance in brief: The nomination presents it as an excellent example of Greek Revival style in Ohio church architecture, standing in its original 1837 form. It also draws significance from its designers and craftsmen, including Benjamin Morgan, Minard Lafever's interior drawings, and plasterer Orren Bryant's ornate ceiling work.
Machine-generated summary. This summary was generated by a language model from the official nomination document and has not been reviewed line by line by an editor. It may contain errors. Check the source document before relying on any detail. Source: nomination document (PDF) · National Archives catalog entry. NRHP reference 76001465, listed April 26, 1976. Summary generated October 2026 (model claude-sonnet-5-5, prompt v1.0-2026-10-29, confidence high).
Key facts
| Address | 111 E. Broadway St., Granville |
|---|---|
| County | Licking County |
| Listed | April 26, 1976 |
| Reference number | 76001465 |
| Resource type | Building |
| Period of significance | 1800-1899 |
| Architect / builder | Benjamin Morgan, architect; Minard Lafever (interior design); Orren Bryant (plasterer) |
| Architectural style | Greek Revival |
| Areas of significance | Architecture |
| Level of significance | State |
| Status (as stated in the nomination) | Listed as in excellent condition, occupied and in use as a church. |
| Acreage | 0.9 |
| Within district | Granville Historic District |
| Coordinates | 40.06761, -82.51947 (NPS GIS) |
What listing means for this property
Religious properties are listed for their architectural or historical significance, not their religious use. Listing is honorary and does not restrict the congregation's use of the building. The federal rehabilitation credit is generally unavailable unless part of the building is income-producing; some state programmes and preservation grants do cover religious buildings. Federal funding or permits trigger Section 106 review.
General information, not legal or tax advice. Rules change; confirm with your State Historic Preservation Office or a qualified adviser.
Sources and further reading
- National Park Service, National Register of Historic Places database (snapshot May 2026), reference 76001465.
- Nomination form (PDF, National Archives) — catalog entry
- Wikipedia article (used for cross-checking only; text not reproduced here)
- Wikidata Q7589782
- This listing as JSON
Last updated October 2026. Found an error? See the editorial policy for how to report it.