Painesville City Hall
Also known as: Old Lake County Courthouse

Why it's listed
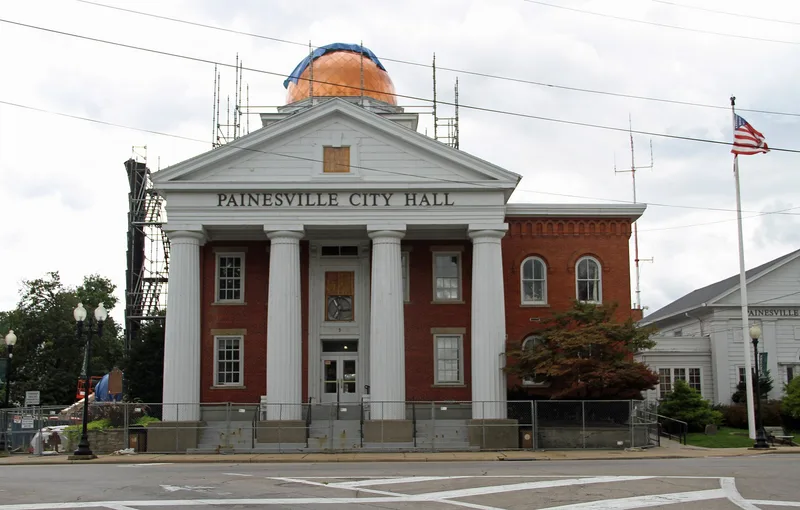
Built in 1840, this two-story brick building at 7 Richmond Street in Painesville first served as the Lake County Courthouse. It has a cupola and a pedimented two-story porch carried by four Doric columns, with brick pilasters and a full entablature that give it an almost pure Greek Revival character. Construction followed quickly after Lake County was carved out of Geauga County, a move that succeeded by claiming Lake Erie's acreage to its centerline. Painesville became the county seat, and citizens raised $5,000 by subscription for the courthouse. The contractor, Henry Wigglesworth, reportedly overran the funds. A public square lies across Richmond Street. When a new courthouse opened in 1909, the older building became Painesville City Hall. The interior has been much altered, and a large west addition, the Safety Center, was completed in 1961. The building was documented by the Historic American Buildings Survey in 1936.
Significance in brief: The nomination calls it an outstanding example of the Greek Revival architecture flourishing when Lake County was established. It was built right after Lake County was separated from Geauga County in 1840, and it served as the county courthouse until 1909. It was recorded by the Historic American Buildings Survey in 1936.
Machine-generated summary. This summary was generated by a language model from the official nomination document and has not been reviewed line by line by an editor. It may contain errors. Check the source document before relying on any detail. Source: nomination document (PDF) · National Archives catalog entry. NRHP reference 72001028, listed July 24, 1972. Summary generated October 2026 (model claude-sonnet-5-5, prompt v1.0-2026-10-29, confidence medium).
Key facts
| Address | 7 Richmond St., Painesville |
|---|---|
| County | Lake County |
| Listed | July 24, 1972 |
| Reference number | 72001028 |
| Resource type | Building |
| Period of significance | 19th Century (specific date 1840) |
| Architect / builder | Contractor Henry Wigglesworth; widely but probably erroneously attributed to Jonathan Goldsmith |
| Architectural style | Greek Revival |
| Areas of significance | Politics/Government, Architecture |
| Level of significance | Local |
| Status (as stated in the nomination) | Listed as in fair condition, altered, and occupied; the cupola is described as structurally weak. Used as city hall, with a 1961 west addition housing the Safety Center. |
| Acreage | 0.9 |
| Within district | Mentor Avenue District |
| Coordinates | 41.72414, -81.24557 (NPS GIS) |
What listing means for this property
For a publicly owned building or structure, listing mainly matters when federal funds, permits or licences are involved: projects then go through Section 106 review so effects on the property are considered. Listing also strengthens applications for preservation grants and, for leased income-producing uses, can enable the federal rehabilitation tax credit.
General information, not legal or tax advice. Rules change; confirm with your State Historic Preservation Office or a qualified adviser.
Sources and further reading
- National Park Service, National Register of Historic Places database (snapshot May 2026), reference 72001028.
- Nomination form (PDF, National Archives) — catalog entry
- Wikipedia article (used for cross-checking only; text not reproduced here)
- Wikidata Q136312804
- This listing as JSON
Last updated October 2026. Found an error? See the editorial policy for how to report it.