Morley, Lewis, House

Why it's listed
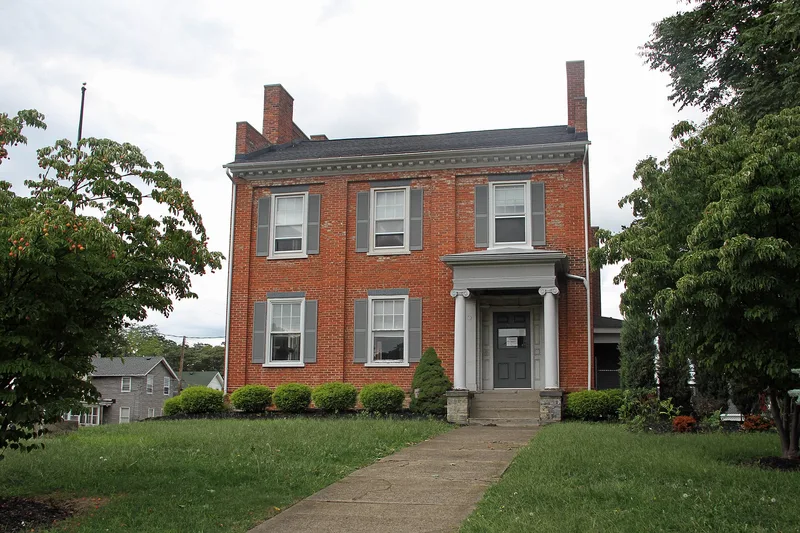
Built around 1836 at 231 North State Street in Painesville, this two-story brick house was designed by Jonathan Goldsmith, a carpenter-joiner who came to the Western Reserve from Connecticut in 1812 and became an accomplished designer. The original block has a gable roof, three bays on the facade, and brick piers and horizontal bands that create a paneled look. An entry porch with two Ionic columns shelters a recessed, paneled doorway that is more elaborate than Goldsmith usually made, likely reflecting the influence of his son Gillet, who worked on the house. Inside are a large front room, a rear room with a coffered ceiling, and a second-floor ballroom. A two-story brick addition, probably from the 1880s, covers much of the rear. The house was listed as a late and unusual example of Goldsmith's work; he completed over 40 residences, two taverns, a church, a bank and a lighthouse before dying in 1847.
Significance in brief: The nomination argues the house is a late and rather unusual example of the work of Jonathan Goldsmith, one of the Western Reserve's most notable 19th-century architects. It carries many of his characteristic details but also shows the influence of others, including his son Gillet, who is known to have worked on it.
Machine-generated summary. This summary was generated by a language model from the official nomination document and has not been reviewed line by line by an editor. It may contain errors. Check the source document before relying on any detail. Source: nomination document (PDF) · National Archives catalog entry. NRHP reference 78002094, listed March 30, 1978. Summary generated October 2026 (model claude-sonnet-5-5, prompt v1.0-2026-10-29, confidence medium).
Key facts
| Address | 231 N. State St., Painesville |
|---|---|
| County | Lake County |
| Listed | March 30, 1978 |
| Reference number | 78002094 |
| Resource type | Building |
| Period of significance | ca. 1836 |
| Architect / builder | Jonathan Goldsmith |
| Areas of significance | Architecture |
| Level of significance | State |
| Status (as stated in the nomination) | Described as in good condition and occupied; used as a private club (American Legion post). Some original window sash has been replaced and the gable windows are boarded over. |
| Acreage | 0.9 |
| Coordinates | 41.72973, -81.24414 (NPS GIS) |
What listing means for this property
National Register listing is honorary for a privately owned home: it does not by itself restrict what an owner may do with their own money, and it does not require public access. Restrictions come from local landmark or historic-district ordinances, which are separate (how they differ).
Owner-occupied houses are not eligible for the 20% federal rehabilitation tax credit, which applies to income-producing buildings, but many states offer credits for homeowners. Listing also opens the door to preservation easements and to buying a plaque. Start with what listing means for homeowners, renovating a listed house and selling one.
General information, not legal or tax advice. Rules change; confirm with your State Historic Preservation Office or a qualified adviser.
Sources and further reading
- National Park Service, National Register of Historic Places database (snapshot May 2026), reference 78002094.
- Nomination form (PDF, National Archives) — catalog entry
- Wikidata Q138452207
- This listing as JSON
Last updated October 2026. Found an error? See the editorial policy for how to report it.