Administration Building, Lake Erie College

Why it's listed
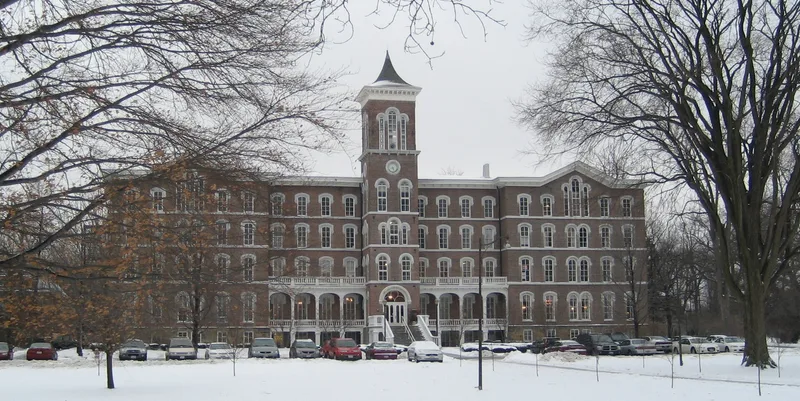
Built in 1859 for Lake Erie Female Seminary, College Hall is the Administration Building of Lake Erie College in Painesville, Ohio. Its formal Italian Villa design centers on a tall Italianate tower that marks the north entry to a symmetrical, dumb-bell plan, with brick walls, stone belt courses, bracketed eaves and Palladian-style windows. Arcaded wooden galleries link the tower to the end wings. The school was founded after the Willoughby Seminary burned in 1856 and Painesville citizens offered land and financial support. College Hall was modeled partly on Mount Holyoke and housed 150 students, with living quarters, classrooms, a library, a dining hall and a social hall. Architect Charles Wallace Heard used cast-iron columns in place of some interior bearing walls, an early technique in the Midwest. A south wing was added in 1877 and enlarged in 1881. It is the largest surviving building of Heard's design and remains in educational use.
Significance in brief: The nomination cites its architecture and its role in the history of the college. It was the first major building of the school that began as Lake Erie Female Seminary after an earlier women's seminary burned. It features cast-iron interior columns and wooden arcaded galleries, and is the largest surviving building designed by Charles Heard.
Machine-generated summary. This summary was generated by a language model from the official nomination document and has not been reviewed line by line by an editor. It may contain errors. Check the source document before relying on any detail. Source: nomination document (PDF) · National Archives catalog entry. NRHP reference 73001486, listed March 20, 1973. Summary generated October 2026 (model claude-sonnet-5-5, prompt v1.0-2026-10-29, confidence high).
Key facts
| Address | 391 W. Washington St., Painesville |
|---|---|
| County | Lake County |
| Listed | March 20, 1973 |
| Reference number | 73001486 |
| Resource type | Building |
| Period of significance | 19th Century (specific date 1859) |
| Architect / builder | Charles Wallace Heard, of Heard and Porter, Cleveland |
| Architectural style | Italian Villa |
| Areas of significance | Education, Architecture |
| Level of significance | State |
| Status (as stated in the nomination) | Condition listed as excellent and altered; occupied and used for educational purposes. A 1877 south wing was added, with upper stories completed in 1881 and 1910-1911. |
| Acreage | 5 |
| Coordinates | 41.71764, -81.25143 (NPS GIS) |
What listing means for this property
For a publicly owned building or structure, listing mainly matters when federal funds, permits or licences are involved: projects then go through Section 106 review so effects on the property are considered. Listing also strengthens applications for preservation grants and, for leased income-producing uses, can enable the federal rehabilitation tax credit.
General information, not legal or tax advice. Rules change; confirm with your State Historic Preservation Office or a qualified adviser.
Sources and further reading
- National Park Service, National Register of Historic Places database (snapshot May 2026), reference 73001486.
- Nomination form (PDF, National Archives) — catalog entry
- Wikipedia article (used for cross-checking only; text not reproduced here)
- Wikidata Q4683415
- This listing as JSON
Last updated October 2026. Found an error? See the editorial policy for how to report it.