Casement House
Also known as: Jennings Place

Why it's listed
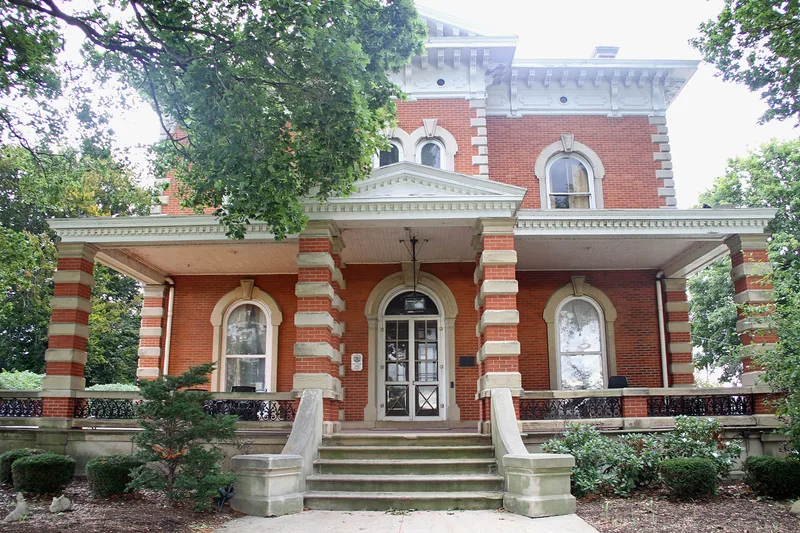
Built between 1870 and 1873 at 436 Casement Avenue in Painesville, this High Victorian Italianate house is regarded as the most pretentious Italianate villa in Lake County. Charles Jennings had it built for his daughter Frances and her husband, John Stephen Casement, a Civil War officer later involved in laying railroad track. The brick house has stone quoins, round-arched front windows with stone hoodmolds, a bracketed cornice, a mansard-roofed cupola and a full-width porch with cast iron balustrade. Inside are a walnut staircase, plaster ceiling medallions and painted walls and ceilings. The design came from Heard and Blythe, a prominent northeastern Ohio architectural firm. Their original plans, showing floors, heating ducts and sewer layout, along with two signed color elevations, were found in the house. These make it one of the best documented and most significant buildings by Charles W. Heard. The rooms now serve as offices without serious loss of original fabric.
Significance in brief: The nomination calls it the most pretentious Italianate villa in Lake County. It was designed by the well-known firm Heard and Blythe, and the original plans were found in the house. These plans are described as among the best documentary evidence tied to any Heard building, which makes it one of the most significant Heard buildings in existence.
Machine-generated summary. This summary was generated by a language model from the official nomination document and has not been reviewed line by line by an editor. It may contain errors. Check the source document before relying on any detail. Source: nomination document (PDF) · National Archives catalog entry. NRHP reference 75001454, listed July 30, 1975. Summary generated October 2026 (model claude-sonnet-5-5, prompt v1.0-2026-10-29, confidence high).
Key facts
| Address | 436 Casement Ave., Painesville |
|---|---|
| County | Lake County |
| Listed | July 30, 1975 |
| Reference number | 75001454 |
| Resource type | Building |
| Period of significance | 19th Century (built 1870-1873) |
| Architect / builder | Heard and Blythe (Charles Wallace Heard and Walter Blythe); built for Charles Jennings |
| Architectural style | High Victorian Italianate |
| Areas of significance | Architecture |
| Level of significance | Local |
| Status (as stated in the nomination) | Condition listed as excellent and altered; the rooms have been adapted for office space, with original walls, woodwork and fixtures reported intact. |
| Acreage | 3 |
| Coordinates | 41.71863, -81.21104 (NPS GIS) |
What listing means for this property
National Register listing is honorary for a privately owned home: it does not by itself restrict what an owner may do with their own money, and it does not require public access. Restrictions come from local landmark or historic-district ordinances, which are separate (how they differ).
Owner-occupied houses are not eligible for the 20% federal rehabilitation tax credit, which applies to income-producing buildings, but many states offer credits for homeowners. Listing also opens the door to preservation easements and to buying a plaque. Start with what listing means for homeowners, renovating a listed house and selling one.
General information, not legal or tax advice. Rules change; confirm with your State Historic Preservation Office or a qualified adviser.
Sources and further reading
- National Park Service, National Register of Historic Places database (snapshot May 2026), reference 75001454.
- Nomination form (PDF, National Archives) — catalog entry
- Wikidata Q138452104
- This listing as JSON
Last updated October 2026. Found an error? See the editorial policy for how to report it.