United Methodist Church
Also known as: Hol-53-10

Why it's listed
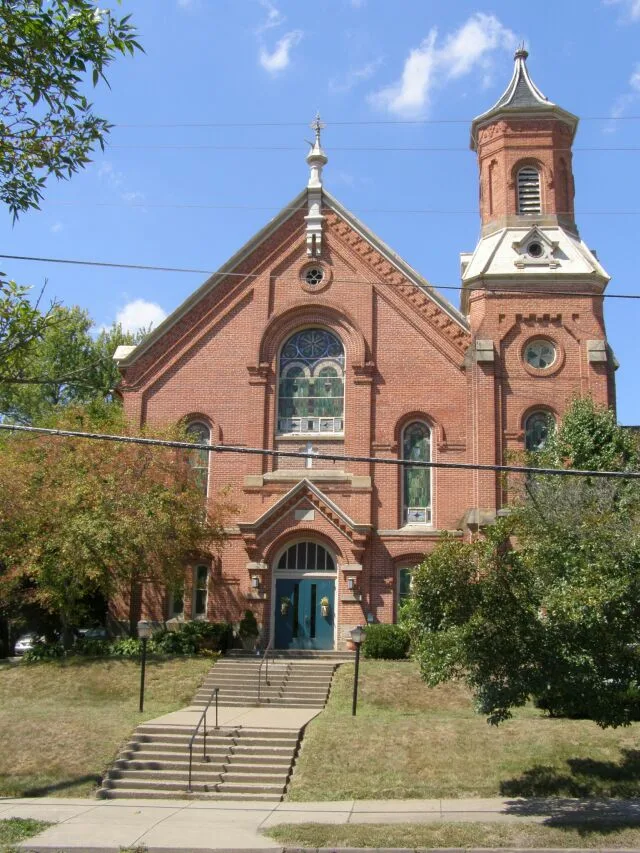
Built in 1871 on North Washington Street in Millersburg, this two-story brick church is an example of Romanesque Revival design. It replaced an earlier brick church from 1821. The rectangular building has a slate gable roof, tooled ashlar foundation, and walls laid in stretcher bond. Its decorative facade includes paired stained glass windows with brick hood molds, elaborate brick corbeling, and a second-story stone belt course. A wooden finial with a cross tops the gable, and a buttressed bell tower with a tent roof stands to the right. The sanctuary is on the second floor and has a balcony, older stained glass windows, a newer altar with wooden tracery, and a curved ceiling with exposed roof trusses reinforced by steel rods. A two-story classroom addition lies on the north side. The church was recognized because its ornate design and size reflect the importance of Methodism in Millersburg, and because it ranks among the city's finest historic buildings. It is still in use and in very good condition.
Significance in brief: The inventory states that the church's ornate nature and size reflect the importance of the Methodist faith in Millersburg. Its elaborate Romanesque Revival styling places it among the city's finest historic resources. A federal reviewer asked for more explanation of its architectural merit beyond naming the style.
Machine-generated summary. This summary was generated by a language model from the official nomination document and has not been reviewed line by line by an editor. It may contain errors. Check the source document before relying on any detail. Source: nomination document (PDF) · National Archives catalog entry. NRHP reference 84003744, listed July 17, 1984. Summary generated October 2026 (model claude-sonnet-5-5, prompt v1.0-2026-10-29, confidence medium).
Key facts
| Address | N. Washington St., Millersburg |
|---|---|
| County | Holmes County |
| Listed | July 17, 1984 |
| Reference number | 84003744 |
| Resource type | Building |
| Architect / builder | Perkins (listed as architect or engineer) |
| Architectural style | Romanesque Revival |
| Areas of significance | Architecture |
| Level of significance | Local |
| Status (as stated in the nomination) | Still used as a church; interior condition very good and exterior excellent. |
| Acreage | 0.9 |
| Coordinates | 40.55602, -81.91865 (NPS GIS) |
What listing means for this property
Religious properties are listed for their architectural or historical significance, not their religious use. Listing is honorary and does not restrict the congregation's use of the building. The federal rehabilitation credit is generally unavailable unless part of the building is income-producing; some state programmes and preservation grants do cover religious buildings. Federal funding or permits trigger Section 106 review.
General information, not legal or tax advice. Rules change; confirm with your State Historic Preservation Office or a qualified adviser.
Sources and further reading
- National Park Service, National Register of Historic Places database (snapshot May 2026), reference 84003744.
- Nomination form (PDF, National Archives) — catalog entry
- Wikipedia article (used for cross-checking only; text not reproduced here)
- Wikidata Q7888247
- This listing as JSON
Last updated October 2026. Found an error? See the editorial policy for how to report it.