Koch, John E., Jr., House
Also known as: Hol-51-10

Why it's listed
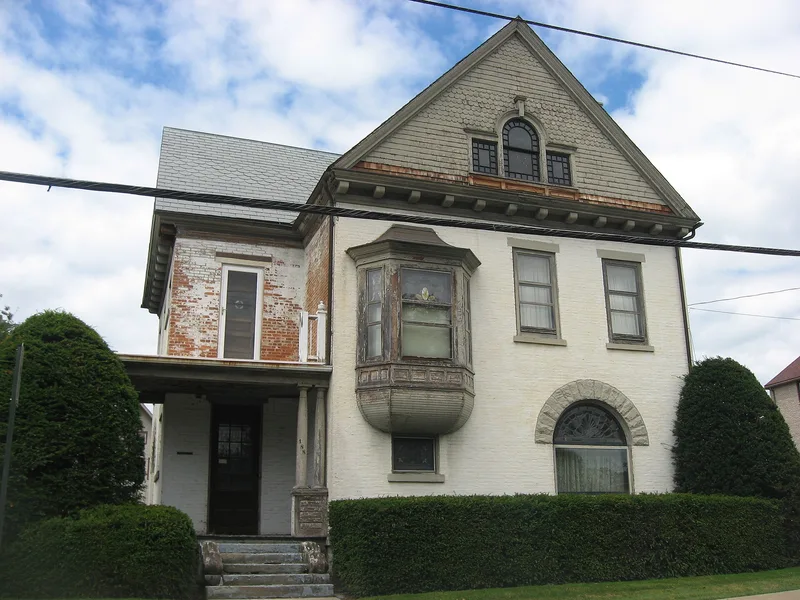
This 2½-story brick and wood house at 107 N. Washington Street in Millersburg, Ohio, is a Queen Anne style residence with an irregular plan and a gable roof. Its entrance has a wooden porch with Tuscan columns, and the windows are varied, including oriels, large arched windows with voussoirs, Palladian windows in an extended gable with dentils, and old stained glass with stone lintels and sills. Tall corbeled chimneys and a side glass porch add to the exterior. Inside, the original cherry and oak woodwork survives in sliding doors, stairs and paneling, along with marble fireplaces. The house is recognized for its link to John E. Koch, Jr., a prominent banker. He was cashier of the Commercial Bank of Millersburg in the mid-1870s and its president by 1888. The house was built as local banks helped finance the town's growth, and it reflects the importance he hoped to show in the community. He also served on the school board and the cemetery association.
Significance in brief: It is significant as the residence of John E. Koch, Jr., a prominent Millersburg banker who was cashier of the Commercial Bank in the 1870s and president by 1888. The house was built when local banks were financing substantial growth in the town, and Koch intended it to show his standing in the community, as did the homes of rival bankers Adams and Cary.
Machine-generated summary. This summary was generated by a language model from the official nomination document and has not been reviewed line by line by an editor. It may contain errors. Check the source document before relying on any detail. Source: nomination document (PDF) · National Archives catalog entry. NRHP reference 84003740, listed July 17, 1984. Summary generated October 2026 (model claude-sonnet-5-5, prompt v1.0-2026-10-29, confidence medium).
Key facts
| Address | 107 N. Washington St., Millersburg |
|---|---|
| County | Holmes County |
| Listed | July 17, 1984 |
| Reference number | 84003740 |
| Resource type | Building |
| Architect / builder | Architect or engineer listed as Perkins; builder listed as M. Washington |
| Architectural style | Queen Anne |
| Criteria |
|
| Areas of significance | Commerce |
| Level of significance | Local |
| Status (as stated in the nomination) | Listed in excellent condition inside and out, in use as a house; a garage stands on the alley. |
| Acreage | 0.9 |
| Coordinates | 40.55638, -81.91842 (NPS GIS) |
What listing means for this property
National Register listing is honorary for a privately owned home: it does not by itself restrict what an owner may do with their own money, and it does not require public access. Restrictions come from local landmark or historic-district ordinances, which are separate (how they differ).
Owner-occupied houses are not eligible for the 20% federal rehabilitation tax credit, which applies to income-producing buildings, but many states offer credits for homeowners. Listing also opens the door to preservation easements and to buying a plaque. Start with what listing means for homeowners, renovating a listed house and selling one.
General information, not legal or tax advice. Rules change; confirm with your State Historic Preservation Office or a qualified adviser.
Sources and further reading
- National Park Service, National Register of Historic Places database (snapshot May 2026), reference 84003740.
- Nomination form (PDF, National Archives) — catalog entry
- Wikidata Q138371912
- This listing as JSON
Last updated October 2026. Found an error? See the editorial policy for how to report it.