Brightman House

Why it's listed
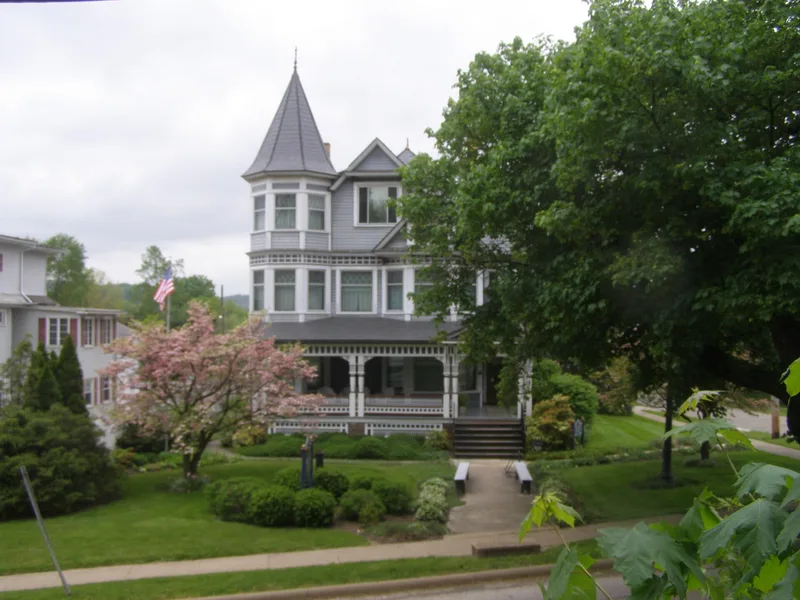
Brightman House is a two-and-one-half-story frame residence at Wooster Road and Walnut in Millersburg, Ohio, built in 1903 in the Queen Anne style. It rests on a stone foundation and features lapped siding, bay windows, wall dormers, a slate hipped roof and a three-story octagonal tower with a tall finial. Inside are twenty-four rooms, a full basement with the original coal furnace and an early sauna bath, hardwood floors with inlay, and handpainted wallpaper and tapestries installed in 1909. The Brightman family sold the house after about four years to a group of physicians, who used it as a short-lived sanitarium. H.C. Lee bought it in 1909 and redecorated, and a cosmetics laboratory operated in the basement around 1940. It later served as a residence until the Holmes County Historical Society acquired it in 1972. The nomination describes it as the finest house of its type in Millersburg, and the society was restoring it as a museum and headquarters.
Significance in brief: The nomination calls it the finest Queen Anne style house of its type in the village of Millersburg, with balanced styling and varied surface treatment. It also retains almost all of its original fixtures and has a varied history as a residence, sanitarium, cosmetics laboratory and museum.
Machine-generated summary. This summary was generated by a language model from the official nomination document and has not been reviewed line by line by an editor. It may contain errors. Check the source document before relying on any detail. Source: nomination document (PDF) · National Archives catalog entry. NRHP reference 74001528, listed October 29, 1974. Summary generated October 2026 (model claude-sonnet-5-5, prompt v1.0-2026-10-29, confidence high).
Key facts
| Address | Wooster Rd. and Walnut St., Millersburg |
|---|---|
| County | Holmes County |
| Listed | October 29, 1974 |
| Reference number | 74001528 |
| Resource type | Building |
| Period of significance | 20th Century (built 1903) |
| Architectural style | Queen Anne |
| Areas of significance | Architecture |
| Level of significance | Local |
| Status (as stated in the nomination) | Described as in good condition and structurally sound; owned by the historical society, which is restoring it for use as a museum. Exterior and first floor interior restoration were complete at the time of nomination. |
| Acreage | 0.8 |
| Coordinates | 40.55938, -81.91503 (NPS GIS) |
What listing means for this property
National Register listing is honorary for a privately owned home: it does not by itself restrict what an owner may do with their own money, and it does not require public access. Restrictions come from local landmark or historic-district ordinances, which are separate (how they differ).
Owner-occupied houses are not eligible for the 20% federal rehabilitation tax credit, which applies to income-producing buildings, but many states offer credits for homeowners. Listing also opens the door to preservation easements and to buying a plaque. Start with what listing means for homeowners, renovating a listed house and selling one.
General information, not legal or tax advice. Rules change; confirm with your State Historic Preservation Office or a qualified adviser.
Sources and further reading
- National Park Service, National Register of Historic Places database (snapshot May 2026), reference 74001528.
- Nomination form (PDF, National Archives) — catalog entry
- Wikipedia article (used for cross-checking only; text not reproduced here)
- Wikidata Q29640476
- This listing as JSON
Last updated October 2026. Found an error? See the editorial policy for how to report it.