Powell, Andrew, Homestead
Also known as: Brick House; Brick Mansion

Why it's listed
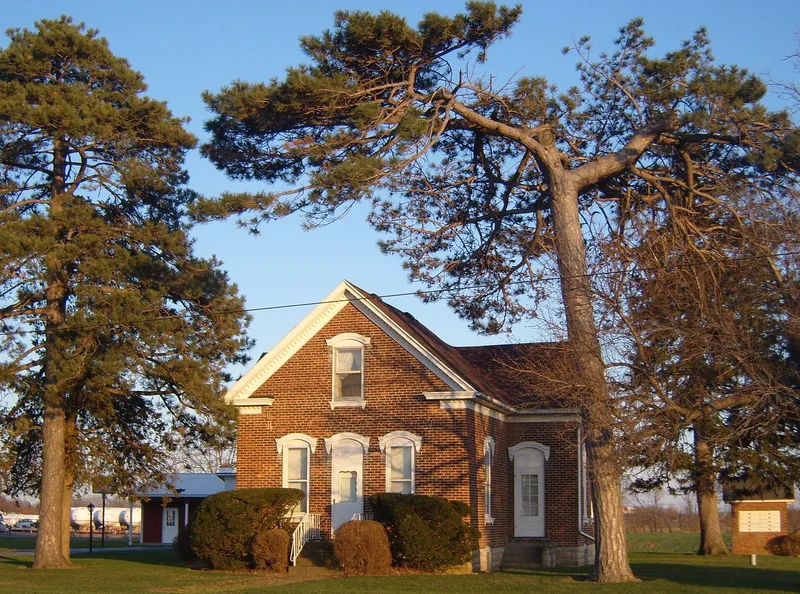
This brick farmhouse near Findlay in Hancock County, Ohio, was built in 1871-72 by farmer Andrew Powell as a two-story Italianate home. A November 1901 fire gutted it, and in 1902 Powell rebuilt it as a one-and-one-half story house within the surviving walls, reusing salvaged brick and the tin window hoods and sills. Several outbuildings from the 1870s escaped the fire, including a brick outhouse and an unusual twin-gabled bake and fruit-drying oven, which a county commissioner said has only one known counterpart in the area. Powell farmed, kept bees using the Langstroth movable-comb method, and invested in Findlay glass companies during the oil and gas boom. Those companies failed when gas flow declined, and his farm was sold at sheriff's auction, though family members kept it. He also donated land for a church built in 1883. The property is presented as an example of Ohio farm life and of a family that endured hardship.
Significance in brief: The nomination argues the property is significant for its surviving 1870s outbuildings, especially an unusual brick bake/drying oven (Criterion C). It also cites association with Andrew Powell, a locally significant farmer, investor in Findlay's oil and gas era glass companies, and religious leader (Criteria A and B).
Machine-generated summary. This summary was generated by a language model from the official nomination document and has not been reviewed line by line by an editor. It may contain errors. Check the source document before relying on any detail. Source: nomination document (PDF) · National Archives catalog entry. NRHP reference 86003449, listed December 19, 1986. Summary generated October 2026 (model claude-sonnet-5-5, prompt v1.0-2026-10-29, confidence high).
Key facts
| Address | 9821 CR 313, Findlay |
|---|---|
| County | Hancock County |
| Listed | December 19, 1986 |
| Reference number | 86003449 |
| Resource type | Building |
| Period of significance | 1871-72, 1902 |
| Architect / builder | Andrew Powell |
| Architectural style | Italianate (modest farmhouse) |
| Criteria |
|
| Areas of significance | Agriculture, Architecture |
| Level of significance | Local |
| Status (as stated in the nomination) | Occupied as a private residence; the farm is no longer a working farm. Condition listed as excellent and altered. |
| Acreage | 1 |
| Coordinates | 41.00684, -83.69222 (NPS GIS) |
What listing means for this property
National Register listing is honorary for a privately owned home: it does not by itself restrict what an owner may do with their own money, and it does not require public access. Restrictions come from local landmark or historic-district ordinances, which are separate (how they differ).
Owner-occupied houses are not eligible for the 20% federal rehabilitation tax credit, which applies to income-producing buildings, but many states offer credits for homeowners. Listing also opens the door to preservation easements and to buying a plaque. Start with what listing means for homeowners, renovating a listed house and selling one.
General information, not legal or tax advice. Rules change; confirm with your State Historic Preservation Office or a qualified adviser.
Sources and further reading
- National Park Service, National Register of Historic Places database (snapshot May 2026), reference 86003449.
- Nomination form (PDF, National Archives) — catalog entry
- Wikidata Q117824135
- This listing as JSON
Last updated October 2026. Found an error? See the editorial policy for how to report it.