Pine Meer
Also known as: William C. Schott House

Why it's listed
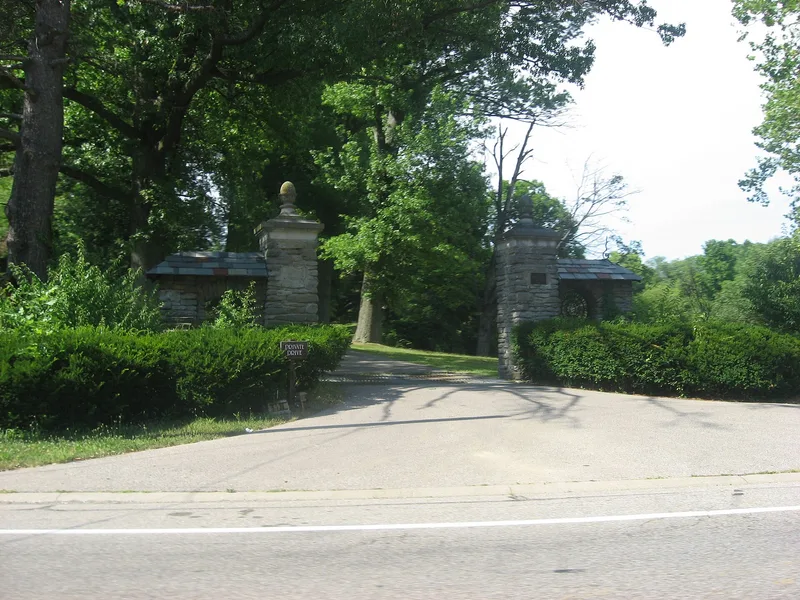
Pine Meer, also known as the William C. Schott House, is a Tudor Revival residence built in 1926 on a large lot along Cleves-Warsaw Pike in Green Township, Cincinnati. Designed by the Cincinnati firm Rendigs, Panzer and Martin for William C. Schott, an executive with the Cincinnati Galvanizing Company, it served as his home until his death in 1981. The asymmetrical two and one-half story house combines random ashlar stone on the first floor with half-timber and stucco above, along with multi-paned casement windows, sandstone trim, wall dormers, Tudor arches, a polychrome slate roof and decorative chimneys. Inside are a Tudor arch stone fireplace, an Adam-style ceiling in the dining room, a Perpendicular Gothic ceiling in the music room and a bronze stair balustrade. A matching Tudor garage stands nearby. The house was listed as a distinctive local example of the style, and it stands out in a township that was largely rural in the 1920s and is now ringed by newer subdivisions.
Significance in brief: The nomination argues the house is a distinctive example of Tudor Revival architecture in southwestern Ohio, with stone and half-timber/stucco walls, grouped casement windows, sandstone trim, wall dormers, Tudor arches and decorative chimneys. Its interior also carries Tudor and Jacobethan detail. Its large lot and semi-rural setting make it stand out among newer surrounding subdivisions.
Machine-generated summary. This summary was generated by a language model from the official nomination document and has not been reviewed line by line by an editor. It may contain errors. Check the source document before relying on any detail. Source: nomination document (PDF) · National Archives catalog entry. NRHP reference 82001468, listed November 30, 1982. Summary generated October 2026 (model claude-sonnet-5-5, prompt v1.0-2026-10-29, confidence high).
Key facts
| Address | 5336 Cleves-Warsaw Pk., Cincinnati |
|---|---|
| County | Hamilton County |
| Listed | November 30, 1982 |
| Reference number | 82001468 |
| Resource type | Building |
| Period of significance | 1900- (specific date 1926) |
| Architect / builder | Rendigs, Panzer, & Martin |
| Architectural style | Tudor Revival |
| Areas of significance | Architecture |
| Level of significance | Local |
| Status (as stated in the nomination) | Listed as in excellent condition, unaltered and on its original site; the form marks it unoccupied and a private residence. The house was the owner's home until his death in 1981. |
| Acreage | 5.1 |
| Coordinates | 39.12035, -84.61759 (NPS GIS) |
What listing means for this property
National Register listing is honorary: it recognises significance and does not restrict what a private owner may do without federal money or permits. It unlocks the 20% federal rehabilitation tax credit for income-producing buildings, state credits in many states, and Section 106 review when federal agencies are involved. See what listing means in practice.
General information, not legal or tax advice. Rules change; confirm with your State Historic Preservation Office or a qualified adviser.
Sources and further reading
- National Park Service, National Register of Historic Places database (snapshot May 2026), reference 82001468.
- Nomination form (PDF, National Archives) — catalog entry
- Wikipedia article (used for cross-checking only; text not reproduced here)
- Wikidata Q7195268
- This listing as JSON
Last updated October 2026. Found an error? See the editorial policy for how to report it.