McWilliams, Matthew, House
Also known as: Ham-2142-18

Why it's listed
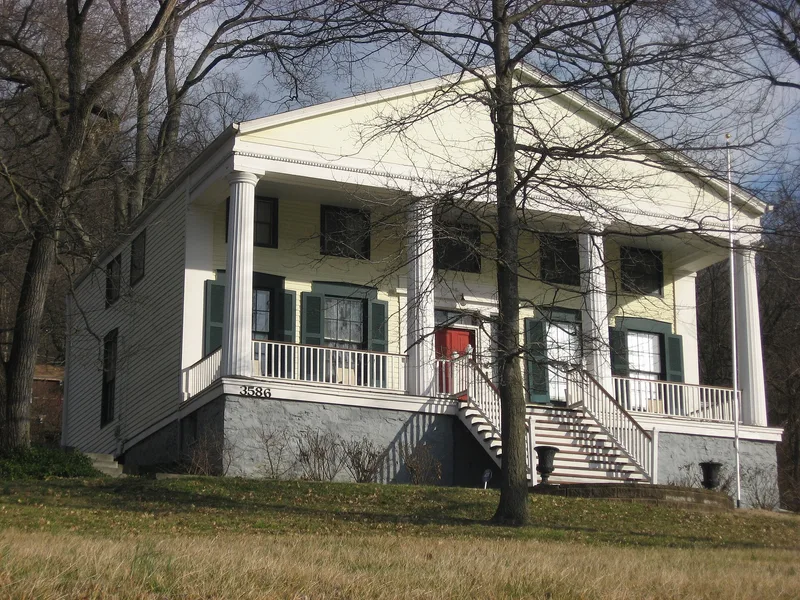
Set on a bluff above the Ohio River in Cincinnati's Riverside neighborhood, this house was built in two phases. The first is a single-level fieldstone building from about 1807, now used as the kitchen. The main two-story wood-frame house followed in 1840. Its front faces south with a temple-style portico: four fluted Doric columns carry a classical pediment, spaced wider than tradition would dictate to suit the broad floor plan. Inside, a center-hall plan has twin parlors, a dining room, a library and a narrow stair hall, with large rooms, poplar woodwork, grain-painted trim and wide pine floors. The form describes the house as a rare surviving example of tetrastyle, gable-front Greek Revival architecture in the Miami Valley, since most comparable Cincinnati buildings have been demolished. The old stone portion adds interest as an early survivor. A 2004 rear addition modernized the kitchen while leaving the principal facade and main rooms largely untouched.
Significance in brief: The house is significant under Criterion C as a rare example of tetrastyle, gable-front Greek Revival architecture in the Miami Valley, with a gabled portico on four widely spaced fluted Doric columns. It is described as one of the last intact temple-style Greek Revival houses in the Lower Miami Valley. The earlier stone structure is also valued as a surviving relic.
Machine-generated summary. This summary was generated by a language model from the official nomination document and has not been reviewed line by line by an editor. It may contain errors. Check the source document before relying on any detail. Source: nomination document (PDF) · National Archives catalog entry. NRHP reference 05000341, listed April 28, 2005. Summary generated October 2026 (model claude-sonnet-5-5, prompt v1.0-2026-10-29, confidence high).
Key facts
| Address | 3586 River Rd., Cincinnati |
|---|---|
| County | Hamilton County |
| Listed | April 28, 2005 |
| Reference number | 05000341 |
| Resource type | Building |
| Period of significance | c. 1807-1840 |
| Architectural style | Greek Revival |
| Criteria |
|
| Areas of significance | Architecture |
| Level of significance | Local |
| Status (as stated in the nomination) | Still used as a single-family dwelling; a rear addition and exterior restoration work were done in 2004. |
| Acreage | 0.9 |
| Coordinates | 39.07206, -84.59106 (NPS GIS) |
What listing means for this property
National Register listing is honorary for a privately owned home: it does not by itself restrict what an owner may do with their own money, and it does not require public access. Restrictions come from local landmark or historic-district ordinances, which are separate (how they differ).
Owner-occupied houses are not eligible for the 20% federal rehabilitation tax credit, which applies to income-producing buildings, but many states offer credits for homeowners. Listing also opens the door to preservation easements and to buying a plaque. Start with what listing means for homeowners, renovating a listed house and selling one.
General information, not legal or tax advice. Rules change; confirm with your State Historic Preservation Office or a qualified adviser.
Sources and further reading
- National Park Service, National Register of Historic Places database (snapshot May 2026), reference 05000341.
- Nomination form (PDF, National Archives) — catalog entry
- Wikidata Q138349096
- This listing as JSON
Last updated October 2026. Found an error? See the editorial policy for how to report it.