May, David and Mary, House

Why it's listed
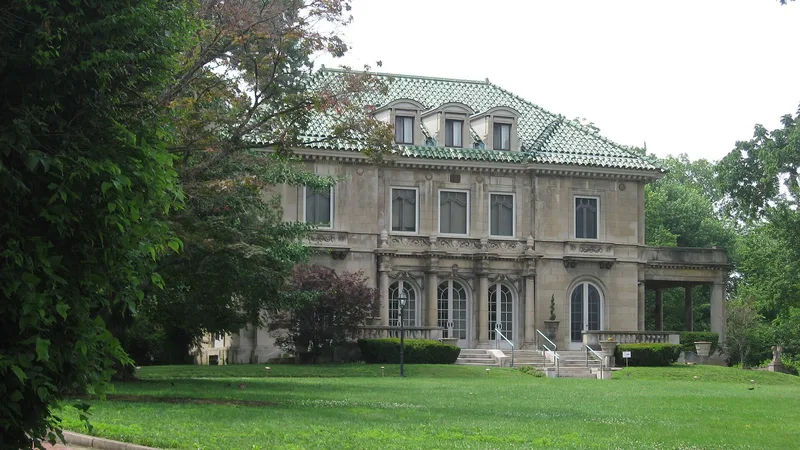
Built in 1910 at the corner of Washington and Norway Avenues in North Avondale, this three-story Indiana limestone mansion combines Italian Renaissance and French Renaissance Revival styles. Cincinnati architects McMiller & Taft designed it for David and Mary May. The front facade has an open veranda with three double doorways framed by Tuscan columns, and green tile roofing tops the house. The grounds include a pair of ornate wrought iron gates, a brick circular drive, a two-car stone garage and a formal sunken garden with curved stairways, pools and a large fountain. The lot once covered 11 acres, but the rear park was sold and subdivided in the 1930s, leaving 1.75 acres. Inside, a Rookwood tile fireplace, a foyer with Doric columns and a large leaded glass window survive. The house is listed as an example of early twentieth century revival architecture and as one of the grand residences marking Avondale's growth as Cincinnati's leading Jewish neighborhood between 1900 and the 1950s.
Significance in brief: The house is argued to be significant under Criterion A as one of the elegant residences that made Avondale Cincinnati's most elegant Jewish neighborhood from about 1900 to the 1950s. It is also significant under Criterion C as an excellent example of Italian Renaissance Revival style, blended with French Renaissance elements.
Machine-generated summary. This summary was generated by a language model from the official nomination document and has not been reviewed line by line by an editor. It may contain errors. Check the source document before relying on any detail. Source: nomination document (PDF) · National Archives catalog entry. NRHP reference 96000931, listed August 22, 1996. Summary generated October 2026 (model claude-sonnet-5-5, prompt v1.0-2026-10-29, confidence medium).
Key facts
| Address | 3723 Washington Ave., Cincinnati |
|---|---|
| County | Hamilton County |
| Listed | August 22, 1996 |
| Reference number | 96000931 |
| Resource type | Building |
| Period of significance | 1910-1946 |
| Architect / builder | McMiller & Taft |
| Architectural style | Late 19th and 20th Century Revivals: Italian Renaissance, French Renaissance |
| Criteria |
|
| Areas of significance | Social History, Architecture |
| Level of significance | Local |
| Status (as stated in the nomination) | Still used as a single-family dwelling; the interior has had no major changes except an enclosed rear porch, now a mud room. |
| Coordinates | 39.15209, -84.49445 (NPS GIS) |
What listing means for this property
National Register listing is honorary for a privately owned home: it does not by itself restrict what an owner may do with their own money, and it does not require public access. Restrictions come from local landmark or historic-district ordinances, which are separate (how they differ).
Owner-occupied houses are not eligible for the 20% federal rehabilitation tax credit, which applies to income-producing buildings, but many states offer credits for homeowners. Listing also opens the door to preservation easements and to buying a plaque. Start with what listing means for homeowners, renovating a listed house and selling one.
General information, not legal or tax advice. Rules change; confirm with your State Historic Preservation Office or a qualified adviser.
Sources and further reading
- National Park Service, National Register of Historic Places database (snapshot May 2026), reference 96000931.
- Nomination form (PDF, National Archives) — catalog entry
- Wikipedia article (used for cross-checking only; text not reproduced here)
- Wikidata Q5241439
- This listing as JSON
Last updated October 2026. Found an error? See the editorial policy for how to report it.