Grace Church
Also known as: St. Michael and All Angels Church

Why it's listed
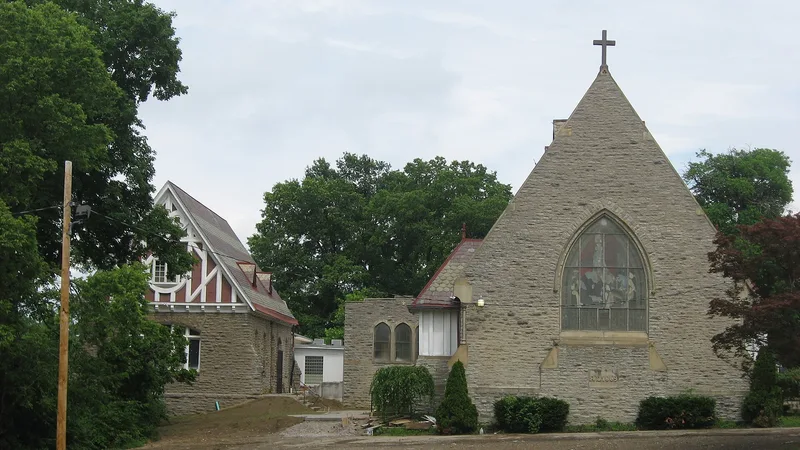
Two Gothic Revival buildings on Reading Road in Cincinnati's Avondale area make up the St. Michael's and All Angels church property: a church built in 1869 and a parish hall added in 1880. Both are built of rock-faced ashlar limestone with sandstone trim and steep roofs of polychrome imbricated slate. The church was designed by James W. McLaughlin, and the parish hall by A. C. Nash, both noted Cincinnati architects. Additions in 1886 and 1915 were made in harmony with the original design. The interior has been remodeled over time, but exposed cross beams remain, along with four Tiffany stained glass windows. The buildings sit back from the road behind open space, which gives them a distinct identity in their surroundings. The congregation formed in 1866, and the church opened for worship in 1870 at a cost of $16,000. It merged with St. Luke's in 1938 and is now known as St. Michael's and All Angels.
Significance in brief: The buildings are presented as excellent examples of Gothic Revival architecture in the English parish mode, designed by prominent local architects. Together with a setting that keeps its integrity, they have served as a center of religious activity in Avondale since 1869.
Machine-generated summary. This summary was generated by a language model from the official nomination document and has not been reviewed line by line by an editor. It may contain errors. Check the source document before relying on any detail. Source: nomination document (PDF) · National Archives catalog entry. NRHP reference 82003581, listed September 16, 1982. Summary generated October 2026 (model claude-sonnet-5-5, prompt v1.0-2026-10-29, confidence medium).
Key facts
| Address | 3626 Reading Rd., Cincinnati |
|---|---|
| County | Hamilton County |
| Listed | September 16, 1982 |
| Reference number | 82003581 |
| Resource type | Building |
| Period of significance | 1800-1899 |
| Architect / builder | J. W. McLaughlin & A. C. Nash |
| Architectural style | Gothic Revival |
| Areas of significance | Architecture |
| Level of significance | Local |
| Status (as stated in the nomination) | Occupied and in use as a church; the form lists the condition as excellent and altered, with about 100 congregation members. The upper floor of the parish hall has been altered for Russian Orthodox use. |
| Acreage | 1.4 |
| Coordinates | 39.14816, -84.48724 (NPS GIS) |
What listing means for this property
Religious properties are listed for their architectural or historical significance, not their religious use. Listing is honorary and does not restrict the congregation's use of the building. The federal rehabilitation credit is generally unavailable unless part of the building is income-producing; some state programmes and preservation grants do cover religious buildings. Federal funding or permits trigger Section 106 review.
General information, not legal or tax advice. Rules change; confirm with your State Historic Preservation Office or a qualified adviser.
Sources and further reading
- National Park Service, National Register of Historic Places database (snapshot May 2026), reference 82003581.
- Nomination form (PDF, National Archives) — catalog entry
- Wikipedia article (used for cross-checking only; text not reproduced here)
- Wikidata Q5591040
- This listing as JSON
Last updated October 2026. Found an error? See the editorial policy for how to report it.