Haddon Hall

Why it's listed
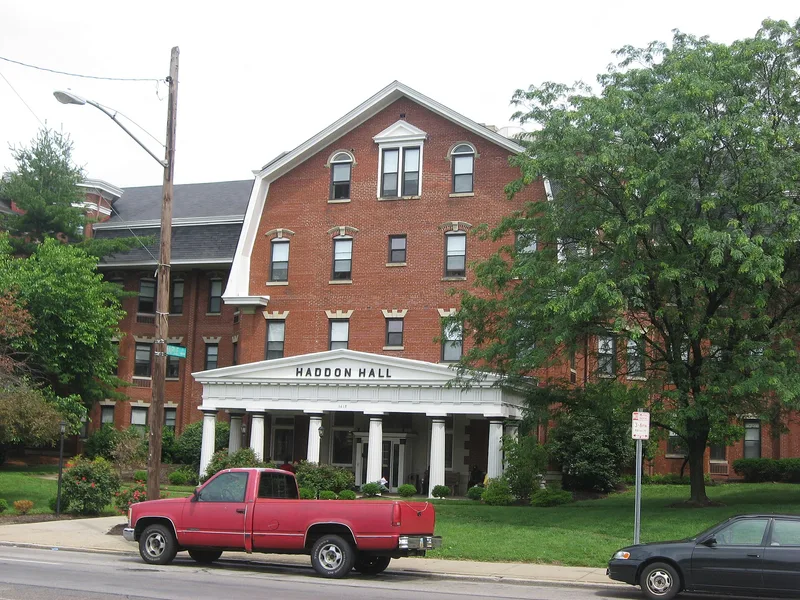
Haddon Hall is a four-story apartment building at 3418 Reading Road in Cincinnati's Avondale neighborhood, completed in 1909. Wood joists rest on brick bearing walls, and a gambrel roof caps the structure. Stone jack-arch lintels top the aligned windows, Palladian-style openings appear in the fourth-floor end walls, and a wood-columned Greek Doric portico shelters the main entrance. It was built by Thomas Emery's Sons, a real estate company reported to be the first to build apartment houses in the Cincinnati area, and the firm of Joseph G. Steinkamp and Brother is believed to have been the architect. The building is considered one of the finest of the monumental apartment buildings the Emerys built in the city's suburbs, and it stands out for its Dutch Colonial Revival style and distinctive gambrel treatment. When documented in 1982 it was vacant and deteriorated. Weather and vandalism had destroyed the interior, and rehabilitation was being planned.
Significance in brief: The nomination presents it as an excellent example of the monumental apartment buildings the Thomas Emery's Sons Real Estate Co. built in the late 1800s and early 1900s. It is distinctive among Emery apartment buildings for its Dutch Colonial Revival design and unusual treatment of the gambrel roof. Its preservation is also considered important to the stabilization and regrowth of Avondale.
Machine-generated summary. This summary was generated by a language model from the official nomination document and has not been reviewed line by line by an editor. It may contain errors. Check the source document before relying on any detail. Source: nomination document (PDF) · National Archives catalog entry. NRHP reference 82003582, listed July 22, 1982. Summary generated October 2026 (model claude-sonnet-5-5, prompt v1.0-2026-10-29, confidence high).
Key facts
| Address | 3418 Reading Rd., Cincinnati |
|---|---|
| County | Hamilton County |
| Listed | July 22, 1982 |
| Reference number | 82003582 |
| Resource type | Building |
| Period of significance | 1900-1909 |
| Architect / builder | Thomas Emery's Sons, Bldr.; Jos. G. Steinkamp & Bro., Architects (believed to be the architect) |
| Architectural style | Dutch Colonial Revival |
| Areas of significance | Commerce, Architecture |
| Level of significance | Local |
| Status (as stated in the nomination) | Deteriorated and vacant, with work in progress; the interior is described as destroyed by weather and vandalism, and rehabilitation was being planned. |
| Acreage | 1.7 |
| Coordinates | 39.14168, -84.49215 (NPS GIS) |
What listing means for this property
National Register listing is honorary for a privately owned home: it does not by itself restrict what an owner may do with their own money, and it does not require public access. Restrictions come from local landmark or historic-district ordinances, which are separate (how they differ).
Owner-occupied houses are not eligible for the 20% federal rehabilitation tax credit, which applies to income-producing buildings, but many states offer credits for homeowners. Listing also opens the door to preservation easements and to buying a plaque. Start with what listing means for homeowners, renovating a listed house and selling one.
Noted as vacant in the nomination. Nomination documents can be decades old; current status may differ. If you are considering buying an empty listed property, read the due-diligence checklist.
General information, not legal or tax advice. Rules change; confirm with your State Historic Preservation Office or a qualified adviser.
Sources and further reading
- National Park Service, National Register of Historic Places database (snapshot May 2026), reference 82003582.
- Nomination form (PDF, National Archives) — catalog entry
- Wikipedia article (used for cross-checking only; text not reproduced here)
- Wikidata Q2493252
- This listing as JSON
Last updated October 2026. Found an error? See the editorial policy for how to report it.