Gruen Watch Company-Time Hill
Also known as: D. Gruen and Sons

Why it's listed
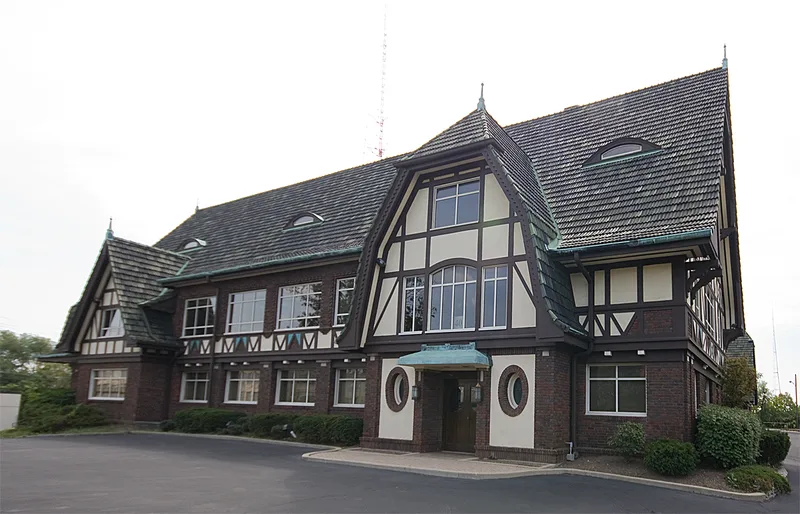
Built in 1916 on a landscaped rise called Time Hill, this Tudor Revival building in Cincinnati's Walnut Hills neighborhood combined offices and a watch factory for the Gruen Watch Company. Architects Guy Burroughs and John Henri Deeken modeled it on the guild halls of Brussels. It has a steep green glazed tile roof, red brick at the ground floor, and stucco with decorative half-timbering above. Towers, dormers and a Rookwood tile nameplate decorate the exterior. Large factory windows provided light and ventilation for the watchmakers. The building was listed for its role in Cincinnati's industrial history, its association with Frederick Gruen, who led the company's growth, and its Arts and Crafts design. The period of significance runs from 1916 to 1945, the year of Gruen's death. A brick addition in 1953 and a 1990 office remodeling altered the east side and interior, though the third-story roof framing survives. The building now serves an educational institution.
Significance in brief: The nomination argues significance under Criterion A for the company's role in Cincinnati's early 20th century industrial history and its achievements in watch merchandising and advertising. It is significant under Criterion B for its link to Frederick Gruen, who helped build the firm into a national leader. Under Criterion C, the half-timbered factory reflects Arts and Crafts Movement ideas about the worker and the workplace.
Machine-generated summary. This summary was generated by a language model from the official nomination document and has not been reviewed line by line by an editor. It may contain errors. Check the source document before relying on any detail. Source: nomination document (PDF) · National Archives catalog entry. NRHP reference 96000219, listed February 29, 1996. Summary generated October 2026 (model claude-sonnet-5-5, prompt v1.0-2026-10-29, confidence high).
Key facts
| Address | 401 E. McMillan St., Cincinnati |
|---|---|
| County | Hamilton County |
| Listed | February 29, 1996 |
| Reference number | 96000219 |
| Resource type | Building |
| Period of significance | 1916-1945 |
| Architect / builder | Burroughs, Guy Channing; Burroughs & Deeken |
| Architectural style | Tudor Revival |
| Criteria |
|
| Areas of significance | Industry, Architecture |
| Level of significance | Local |
| Status (as stated in the nomination) | Historic function was manufacturing; current function is education (college). The interior was remodeled for offices in 1990 and a one-story addition was built in 1953. |
| Acreage | 0.2 |
| Coordinates | 39.12585, -84.50174 (NPS GIS) |
What listing means for this property
For an income-producing building, listing (individually or as a contributing building in a district) is the gateway to the 20% federal rehabilitation tax credit on qualified rehabilitation costs, often stackable with state credits. Work claiming the credit must follow the Secretary of the Interior's Standards and be approved in advance.
Listing does not restrict a private owner acting without federal money or permits; where federal funding or licensing is involved, Section 106 review applies.
General information, not legal or tax advice. Rules change; confirm with your State Historic Preservation Office or a qualified adviser.
Sources and further reading
- National Park Service, National Register of Historic Places database (snapshot May 2026), reference 96000219.
- Nomination form (PDF, National Archives) — catalog entry
- Wikipedia article (used for cross-checking only; text not reproduced here)
- Wikidata Q5611955
- This listing as JSON
Last updated October 2026. Found an error? See the editorial policy for how to report it.