Edwards, William, Farmhouse

Why it's listed
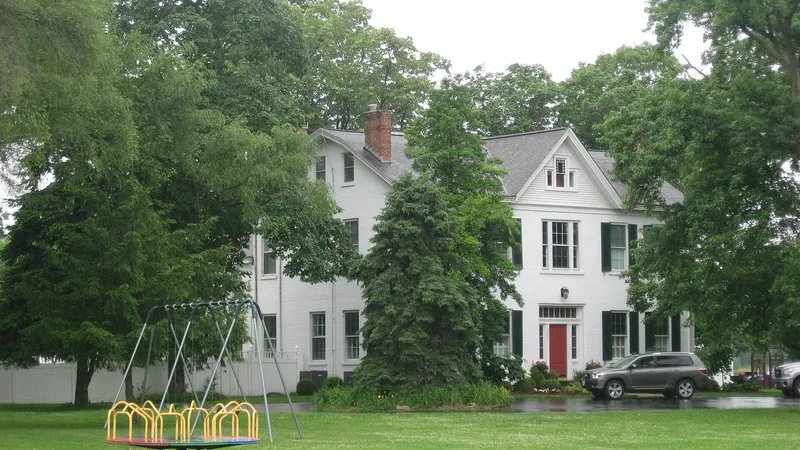
Built in 1840 for farmer and stock raiser William Edwards, this brick farmhouse sits in the northeast corner of Newtown, Ohio, on land once part of a 198-acre home farm. The 2-1/2 story main block has Flemish bond brick on the front, a five-bay facade with a sidelit entrance, a slightly gambrel roof and paired chimneys at each end. A rear ell holds a summer kitchen, and a small brick outbuilding served as wash house and smokehouse. Inside, a central hall has a curving staircase, original floorboards and woodwork, and large marble mantels. A county history of 1881 called it a mansion, and it was considered the showplace of the area. A 1985 and 1988 survey found fifteen houses of the period in Newtown, most heavily altered. This house changed little beyond a c. 1890 gable peak, which is why it was recognized for its architecture.
Significance in brief: The nomination argues it is a distinctive example of an early Anderson Township farmhouse under Criterion C. It is notable for its four-over-four plan, gambrel roof and sophisticated Greek Revival elements. It is also one of very few farmhouses of its period in the area to remain largely unaltered.
Machine-generated summary. This summary was generated by a language model from the official nomination document and has not been reviewed line by line by an editor. It may contain errors. Check the source document before relying on any detail. Source: nomination document (PDF) · National Archives catalog entry. NRHP reference 89001455, listed October 4, 1989. Summary generated October 2026 (model claude-sonnet-5-5, prompt v1.0-2026-10-29, confidence high).
Key facts
| Address | 3851 Edwards Rd., Newtown |
|---|---|
| County | Hamilton County |
| Listed | October 4, 1989 |
| Reference number | 89001455 |
| Resource type | Building |
| Period of significance | 1840-1887 |
| Architect / builder | Unknown |
| Architectural style | Greek Revival |
| Criteria |
|
| Areas of significance | Architecture |
| Level of significance | Local |
| Status (as stated in the nomination) | Historic use was a single dwelling; current functions are listed as hotel and specialty store. The exterior is intact apart from a c. 1890 gable peak. |
| Acreage | 6.6 |
| Coordinates | 39.12821, -84.34157 (NPS GIS) |
What listing means for this property
National Register listing is honorary: it recognises significance and does not restrict what a private owner may do without federal money or permits. It unlocks the 20% federal rehabilitation tax credit for income-producing buildings, state credits in many states, and Section 106 review when federal agencies are involved. See what listing means in practice.
General information, not legal or tax advice. Rules change; confirm with your State Historic Preservation Office or a qualified adviser.
Sources and further reading
- National Park Service, National Register of Historic Places database (snapshot May 2026), reference 89001455.
- Nomination form (PDF, National Archives) — catalog entry
- Wikipedia article (used for cross-checking only; text not reproduced here)
- Wikidata Q8008482
- This listing as JSON
Last updated October 2026. Found an error? See the editorial policy for how to report it.