Bromwell, Jacob, House

Why it's listed
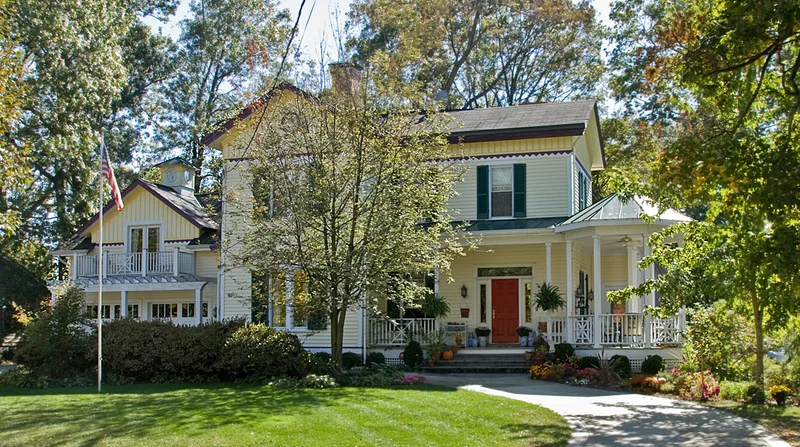
Built around 1876 at 69 Mt. Pleasant Avenue in Wyoming, Ohio, this two-story Victorian Italianate house has a balloon frame, weatherboard siding, an L-shaped plan and a gable roof with asphalt shingles. Details include a left pavilion with mullioned windows, a gable with board and batten, sawtooth trim and a bullseye window, and a porch with chamfered pillars, brackets and a bracketed cornice. A one-story bay projects on the east side. The house is tied to Jacob H. Bromwell, Wyoming's fifth mayor from 1880 to 1886. In his first annual address he urged a general survey of the village so that grades and public improvements could follow a unified system. Council adopted the idea, and Wyoming became an early adopter of systematic planning, which led to wider streets and later to cement sidewalks, among the earliest in Ohio. Bromwell also worked as a professor and attorney, served as City Solicitor and Common Pleas judge, and spent nine years in the U.S. House of Representatives. The lot is about half an acre, and the house was recorded as vacant.
Significance in brief: The house is significant as the home of Jacob H. Bromwell, Wyoming's fifth mayor (1880-1886). He advocated a village master plan in his first annual address, and council adopted it, making Wyoming an early planner of systematic development. He was also a professor, attorney, City Solicitor, Common Pleas judge and nine-year U.S. Representative.
Machine-generated summary. This summary was generated by a language model from the official nomination document and has not been reviewed line by line by an editor. It may contain errors. Check the source document before relying on any detail. Source: nomination document (PDF) · National Archives catalog entry. NRHP reference 86001629, listed August 25, 1986. Summary generated October 2026 (model claude-sonnet-5-5, prompt v1.0-2026-10-29, confidence medium).
Key facts
| Address | 69 Mt. Pleasant Ave., Wyoming |
|---|---|
| County | Hamilton County |
| Listed | August 25, 1986 |
| Reference number | 86001629 |
| Resource type | Building |
| Architectural style | Victorian Italianate |
| Criteria |
|
| Areas of significance | Community Planning and Development, Architecture |
| Level of significance | Local |
| Status (as stated in the nomination) | Listed as a residence (vacant); exterior condition good, interior unknown. |
| Acreage | 0.5 |
| Coordinates | 39.22340, -84.47963 (NPS GIS) |
What listing means for this property
National Register listing is honorary for a privately owned home: it does not by itself restrict what an owner may do with their own money, and it does not require public access. Restrictions come from local landmark or historic-district ordinances, which are separate (how they differ).
Owner-occupied houses are not eligible for the 20% federal rehabilitation tax credit, which applies to income-producing buildings, but many states offer credits for homeowners. Listing also opens the door to preservation easements and to buying a plaque. Start with what listing means for homeowners, renovating a listed house and selling one.
Noted as vacant in the nomination. Nomination documents can be decades old; current status may differ. If you are considering buying an empty listed property, read the due-diligence checklist.
General information, not legal or tax advice. Rules change; confirm with your State Historic Preservation Office or a qualified adviser.
Sources and further reading
- National Park Service, National Register of Historic Places database (snapshot May 2026), reference 86001629.
- Nomination form (PDF, National Archives) — catalog entry
- Wikipedia article (used for cross-checking only; text not reproduced here)
- Wikidata Q6118416
- This listing as JSON
Last updated October 2026. Found an error? See the editorial policy for how to report it.