Yellow Springs Historic District

Why it's listed
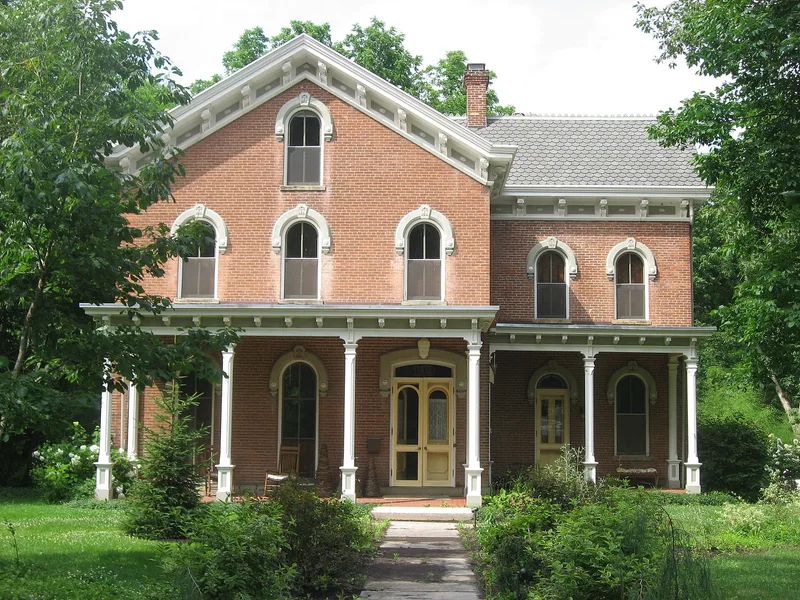
Yellow Springs Historic District covers the older core of a Greene County, Ohio village that grew around a mineral spring. It keeps its original grid street pattern, wooded lots and low building density. The district holds 332 main buildings plus 155 outbuildings. Of the main buildings, 243 are classed as contributing features, 37 as background structures and 51 as intrusions. Most date from after 1840, and the peak of construction came between 1846 and 1856, mainly in modest brick or frame houses with Greek Revival traits. Later buildings add Italianate, Second Empire, Colonial Revival, Spanish Colonial Revival and bungalow examples, along with Antioch College halls. The oldest surviving building is the Birch House of 1842. The village began with a tavern and bathing resort at the spring in 1802, then grew as a water-cure destination and as a railroad commercial center. Antioch College, founded in this period, has remained closely tied to the village.
Significance in brief: The district keeps the scale and much of the mid-19th-century character of a village that grew from a mineral springs resort. It developed as a commercial and transportation center after the railroad arrived, and it is closely tied to Antioch College. Its buildings show a wide range of vernacular and high-style architecture from the 1840s through the 1920s and later.
Machine-generated summary. This summary was generated by a language model from the official nomination document and has not been reviewed line by line by an editor. It may contain errors. Check the source document before relying on any detail. Source: nomination document (PDF) · National Archives catalog entry. NRHP reference 82003573, listed April 1, 1982. Summary generated October 2026 (model claude-sonnet-5-5, prompt v1.0-2026-10-29, confidence medium).
Key facts
| Address | Roughly bounded by RR tracks, Yellow Springs-Fairfield Rd., High and Herman Sts., Yellow Springs |
|---|---|
| County | Greene County |
| Listed | April 1, 1982 |
| Reference number | 82003573 |
| Resource type | District |
| Architect / builder | Eliel Saarinen (Birch Hall, 1945); Francis Hafner (Trail Tavern log section, 1843) |
| Architectural style | Predominantly Greek Revival, with Late Federal, Italianate, Second Empire, Colonial Revival, Spanish Colonial Revival, Neo-Georgian, Romanesque Revival, bungalow and vernacular types |
| Areas of significance | Commerce, Transportation, Entertainment/Recreation, Education, Architecture, Social History |
| Level of significance | Local |
| Status (as stated in the nomination) | Most buildings are still used as originally intended, mostly residential. Some older houses on Xenia Avenue are now commercial. The first schoolhouse is now a residence, the Union School houses municipal offices, and the John Bryan High School is a community center. The form rates condition as good and altered. |
| Acreage | 460.5 |
| Coordinates | 39.80053, -83.88908 (NPS GIS) |
What listing means for this property
This is a historic district. Buildings within its boundary are either contributing (they add to the district's significance) or non-contributing. Owners of contributing income-producing buildings can claim the 20% federal rehabilitation tax credit; homeowners should look at state credits. National Register districts impose no design review by themselves; a local historic district ordinance, if one exists, does (the difference explained).
General information, not legal or tax advice. Rules change; confirm with your State Historic Preservation Office or a qualified adviser.
Sources and further reading
- National Park Service, National Register of Historic Places database (snapshot May 2026), reference 82003573.
- Nomination form (PDF, National Archives) — catalog entry
- Wikipedia article (used for cross-checking only; text not reproduced here)
- Wikidata Q8051834
- This listing as JSON
Last updated October 2026. Found an error? See the editorial policy for how to report it.