Antioch Hall, North And South Halls

Why it's listed
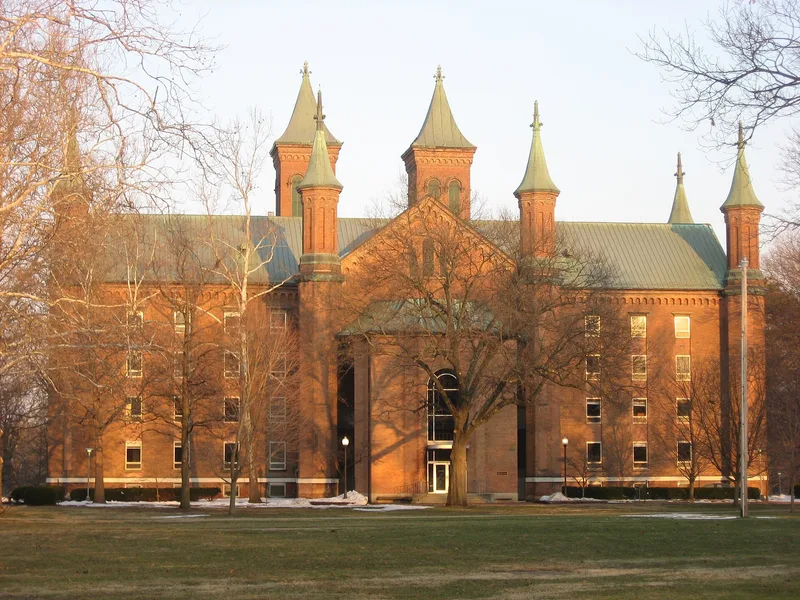
Antioch Hall and its two flanking dormitories, North Hall and South Hall, form the original core of Antioch College in Yellow Springs, Ohio. Construction was well under way by May 1852, and the college was dedicated in October 1853. Antioch Hall is a long brick building with a slate gable roof, paired round arches, rose windows, arched corbelling, large square towers flanking the east entrance, and smaller octagonal corner towers. Its design drew on the Smithsonian Institution building by way of Davis Hall at Worcester Academy. Early catalogues called it the largest building west of the Alleghenies. North and South Halls are plain four-story brick dormitories with Palladian windows in the gables. In 1958 the main hall was recorded for the Historic American Buildings Survey, then rebuilt inside with five floors replacing four, and its windows and west entrance were altered. The group is significant for its architecture and for the college's progressive educational tradition.
Significance in brief: The nomination presents the group as an excellent example of Romanesque Revival architecture and as a symbol of the progressive principles of Antioch College. Antioch Hall was the earliest college building in Ohio in this style, and was reputed to be the largest building west of the Alleghenies when erected. The college is also tied to Horace Mann, its first president, and to the work-study program proposed in 1919.
Machine-generated summary. This summary was generated by a language model from the official nomination document and has not been reviewed line by line by an editor. It may contain errors. Check the source document before relying on any detail. Source: nomination document (PDF) · National Archives catalog entry. NRHP reference 75001411, listed June 30, 1975. Summary generated October 2026 (model claude-sonnet-5-5, prompt v1.0-2026-10-29, confidence high).
Key facts
| Address | Hyde Rd., Antioch College campus, Yellow Springs |
|---|---|
| County | Greene County |
| Listed | June 30, 1975 |
| Reference number | 75001411 |
| Resource type | Building |
| Period of significance | 1800-1899 |
| Architect / builder | Alpheus M. Merrifield (architect/builder); plans drawn by Messrs. Kyler & Knoll; Max Mercer was architect of the 1958 reconstruction |
| Architectural style | Romanesque Revival |
| Areas of significance | Education, Architecture |
| Level of significance | National |
| Status (as stated in the nomination) | Occupied; condition listed as excellent and altered. The interior of Antioch Hall was completely reconstructed in 1958. |
| Acreage | 3 |
| Within district | Yellow Springs Historic District |
| Coordinates | 39.79987, -83.88790 (NPS GIS) |
What listing means for this property
National Register listing is honorary for a privately owned home: it does not by itself restrict what an owner may do with their own money, and it does not require public access. Restrictions come from local landmark or historic-district ordinances, which are separate (how they differ).
Owner-occupied houses are not eligible for the 20% federal rehabilitation tax credit, which applies to income-producing buildings, but many states offer credits for homeowners. Listing also opens the door to preservation easements and to buying a plaque. Start with what listing means for homeowners, renovating a listed house and selling one.
General information, not legal or tax advice. Rules change; confirm with your State Historic Preservation Office or a qualified adviser.
Sources and further reading
- National Park Service, National Register of Historic Places database (snapshot May 2026), reference 75001411.
- Nomination form (PDF, National Archives) — catalog entry
- Wikipedia article (used for cross-checking only; text not reproduced here)
- Wikidata Q4775018
- This listing as JSON
Last updated October 2026. Found an error? See the editorial policy for how to report it.