Whitehall Farm

Why it's listed
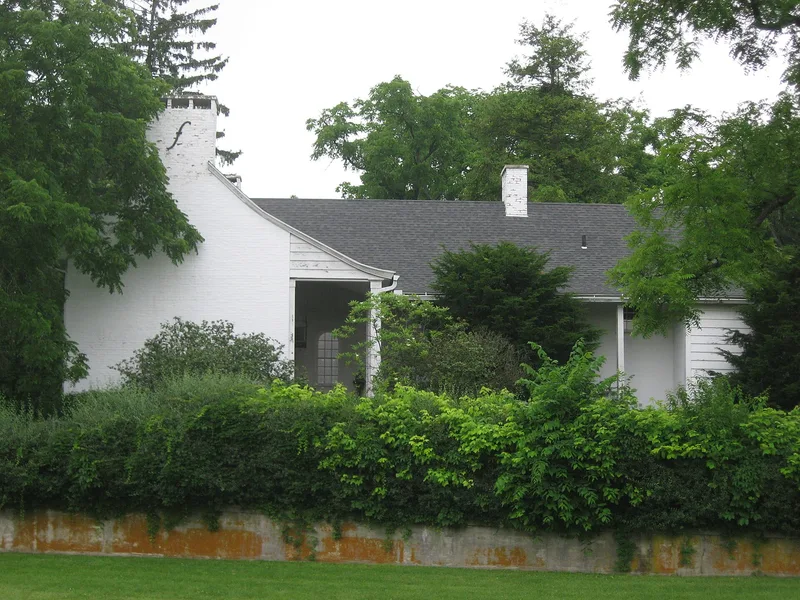
Whitehall is a large Greek Revival farmhouse on a knoll north of Yellow Springs, Ohio. Construction began in 1842 under Aaron Harlan, who had gained the land through his marriage to the widow of David Chambers Baum. The project was so ambitious that neighbors called it Harlan's Folly. Harlan served in the Ohio Legislature, the Ohio Senate and Congress, was an ardent abolitionist, and hosted political gatherings at the house, including one tied to the founding of the Ohio Republican Party in 1854. Later it became the Allen Stock Farm, and its owners changed the roof to a hipped form and added brackets in 1866. A pedimented Ionic portico was added about 1900. The five-bay facade, brick pilasters, stone foundation and walnut-finished interior reflect its classical design. A later correction limited the nominated area to the house and its immediate surroundings, since the other farm buildings were not considered historically significant.
Significance in brief: The nomination argues the house is significant as the home of political figure Aaron Harlan and as an impressive example of Greek Revival architecture. Its scale, symmetrical facade and pilasters are cited, along with the classical portico added about 1900. Reviewers also noted its association with several locally prominent businessmen and politicians.
Machine-generated summary. This summary was generated by a language model from the official nomination document and has not been reviewed line by line by an editor. It may contain errors. Check the source document before relying on any detail. Source: nomination document (PDF) · National Archives catalog entry. NRHP reference 80003031, listed July 31, 1980. Summary generated October 2026 (model claude-sonnet-5-5, prompt v1.0-2026-10-29, confidence medium).
Key facts
| Address | N of Yellow Springs off U.S. 68, Yellow Springs |
|---|---|
| County | Greene County |
| Listed | July 31, 1980 |
| Reference number | 80003031 |
| Resource type | Building |
| Period of significance | 1800-1899 |
| Architectural style | Greek Revival (Classical) |
| Areas of significance | Politics/Government, Architecture |
| Level of significance | Local |
| Status (as stated in the nomination) | Condition is marked excellent and altered; the property is occupied as a private residence. A correction reduced the nominated area to 1 acre around the house. |
| Acreage | 0.1 |
| Coordinates | 39.81394, -83.88381 (NPS GIS) |
What listing means for this property
National Register listing is honorary for a privately owned home: it does not by itself restrict what an owner may do with their own money, and it does not require public access. Restrictions come from local landmark or historic-district ordinances, which are separate (how they differ).
Owner-occupied houses are not eligible for the 20% federal rehabilitation tax credit, which applies to income-producing buildings, but many states offer credits for homeowners. Listing also opens the door to preservation easements and to buying a plaque. Start with what listing means for homeowners, renovating a listed house and selling one.
General information, not legal or tax advice. Rules change; confirm with your State Historic Preservation Office or a qualified adviser.
Sources and further reading
- National Park Service, National Register of Historic Places database (snapshot May 2026), reference 80003031.
- Nomination form (PDF, National Archives) — catalog entry
- Wikipedia article (used for cross-checking only; text not reproduced here)
- Wikidata Q2493300
- This listing as JSON
Last updated October 2026. Found an error? See the editorial policy for how to report it.