Mercer Log House
Also known as: Mercer-Smith House

Why it's listed
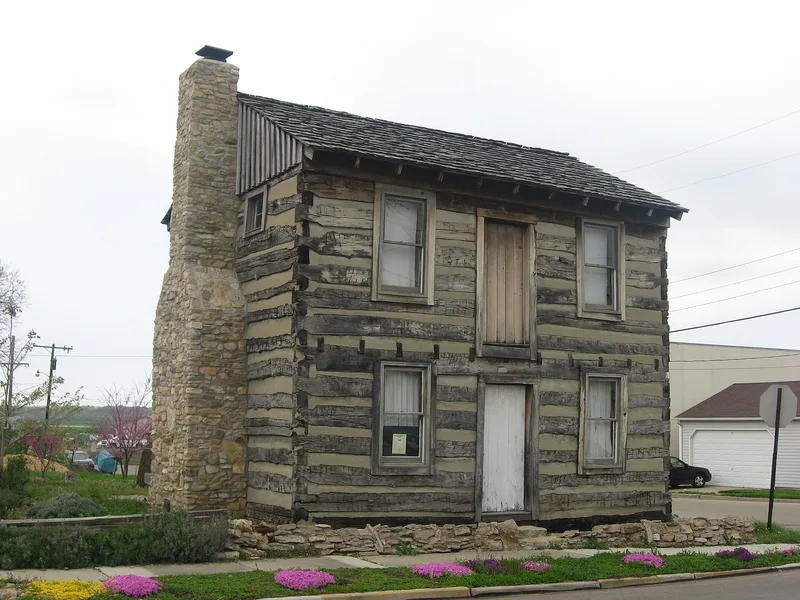
Standing at the southwest corner of North First and Middle Streets in Fairborn, Ohio, this two-story log house rests on a low fieldstone foundation and uses steeple corner notching. Its low gable roof is shingled, and symmetrical single windows flank central doors on both floors of the facade. A large opening in the south wall once held a big firebox, and the chimney, central porch and a rear addition have since been removed. Its early history is uncertain. A late 19th century descendant of the village founder claimed a 1799 construction date, while the small number of openings and the large fireplace opening suggest a late 18th or early 19th century origin. Robert Mercer is the first recorded owner, in 1817, when the area was platted as Fairfield. The lot was the first sold in the village, and a tax increase in 1829 hints at enlargement or construction then. The logs are unusually well preserved, giving a rare look at early building methods. The city owns it and plans a museum.
Significance in brief: The nomination argues the house is significant as an early 19th century log building whose logs are remarkably well preserved. Most log structures in Ohio lost their integrity when new openings were cut into the original pen. This house offers a rare view of early 19th century design and construction techniques.
Machine-generated summary. This summary was generated by a language model from the official nomination document and has not been reviewed line by line by an editor. It may contain errors. Check the source document before relying on any detail. Source: nomination document (PDF) · National Archives catalog entry. NRHP reference 81000433, listed October 16, 1981. Summary generated October 2026 (model claude-sonnet-5-5, prompt v1.0-2026-10-29, confidence medium).
Key facts
| Address | 41 N. 1st St., Fairborn |
|---|---|
| County | Greene County |
| Listed | October 16, 1981 |
| Reference number | 81000433 |
| Resource type | Building |
| Period of significance | ca 1799-1829 |
| Areas of significance | Architecture |
| Level of significance | Local |
| Status (as stated in the nomination) | Owned by the City of Fairborn and vacant, with work in progress. The porch and rear addition have been removed, and restoration for museum use is planned. Condition is rated fair. |
| Acreage | 0.9 |
| Coordinates | 39.82363, -84.02885 (NPS GIS) |
What listing means for this property
National Register listing is honorary for a privately owned home: it does not by itself restrict what an owner may do with their own money, and it does not require public access. Restrictions come from local landmark or historic-district ordinances, which are separate (how they differ).
Owner-occupied houses are not eligible for the 20% federal rehabilitation tax credit, which applies to income-producing buildings, but many states offer credits for homeowners. Listing also opens the door to preservation easements and to buying a plaque. Start with what listing means for homeowners, renovating a listed house and selling one.
Noted as vacant in the nomination. Nomination documents can be decades old; current status may differ. If you are considering buying an empty listed property, read the due-diligence checklist.
General information, not legal or tax advice. Rules change; confirm with your State Historic Preservation Office or a qualified adviser.
Sources and further reading
- National Park Service, National Register of Historic Places database (snapshot May 2026), reference 81000433.
- Nomination form (PDF, National Archives) — catalog entry
- Wikipedia article (used for cross-checking only; text not reproduced here)
- Wikidata Q6818291
- This listing as JSON
Last updated October 2026. Found an error? See the editorial policy for how to report it.