Fairborn Theatre
Also known as: Fairborn Twin Cinemas; Fairborn Performing Arts Center

Why it's listed
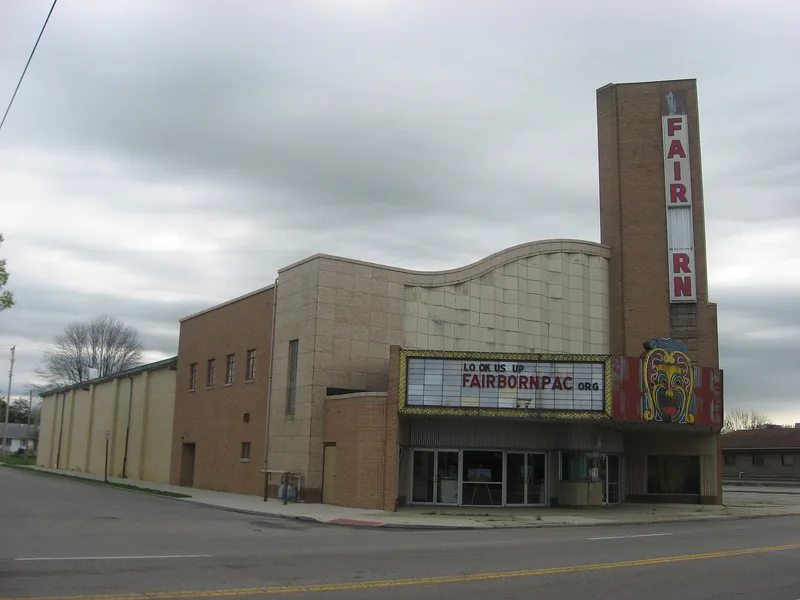
Fairborn Theatre, at 34 S. Broad Street on Route 444, is a two-story Art Moderne movie house built in 1948 and opened by Chakeres Incorporated on January 27 of that year. Designed by architects Lloyd Zeller and Herman Hunter and built by C.W. Fry Construction Company, it has a steel frame, yellow brick walls and a curved, undulating front wall. A large lighted marquee with flashing comedy and tragedy masks and a tall sign tower were meant to catch the eye of passing drivers. Inside, a circular lobby with a recessed ceiling leads to a foyer with a World War II-era mural of airplanes, a soldier and a WAC. The auditorium was split into two cinemas in 1973. The theater is listed for its architecture. It shows how commercial buildings along highways responded to automobile traffic and to the population boom around Wright-Patterson Air Force Base. It is one of three Art Moderne theaters listed in Ohio. The building is currently vacant.
Significance in brief: The nomination argues the theater is significant under Criterion C as a post-World War II example of Art Moderne design. It is a regional example of a roadside cinema, with its marquee, sign tower and lighting built to attract passing motorists. It is one of only three Art Moderne theaters listed in Ohio and retains many original exterior and interior features.
Machine-generated summary. This summary was generated by a language model from the official nomination document and has not been reviewed line by line by an editor. It may contain errors. Check the source document before relying on any detail. Source: nomination document (PDF) · National Archives catalog entry. NRHP reference 05000755, listed July 27, 2005. Summary generated October 2026 (model claude-sonnet-5-5, prompt v1.0-2026-10-29, confidence high).
Key facts
| Address | 34 S. Broad St., Fairborn |
|---|---|
| County | Greene County |
| Listed | July 27, 2005 |
| Reference number | 05000755 |
| Resource type | Building |
| Period of significance | 1948 |
| Architect / builder | Architects: Lloyd Zeller and Herman Hunter; Builder: C.W. Fry Construction Company |
| Architectural style | Modern Movement/Art Moderne |
| Criteria |
|
| Areas of significance | Architecture |
| Level of significance | Local |
| Status (as stated in the nomination) | Described as presently vacant with some decay, including plaster damage and roof leakage; exterior elevations appear to be in good condition. |
| Acreage | 1.1 |
| Coordinates | 39.81945, -84.02768 (NPS GIS) |
What listing means for this property
For an income-producing building, listing (individually or as a contributing building in a district) is the gateway to the 20% federal rehabilitation tax credit on qualified rehabilitation costs, often stackable with state credits. Work claiming the credit must follow the Secretary of the Interior's Standards and be approved in advance.
Listing does not restrict a private owner acting without federal money or permits; where federal funding or licensing is involved, Section 106 review applies.
Noted as vacant in the nomination. Nomination documents can be decades old; current status may differ. If you are considering buying an empty listed property, read the due-diligence checklist.
General information, not legal or tax advice. Rules change; confirm with your State Historic Preservation Office or a qualified adviser.
Sources and further reading
- National Park Service, National Register of Historic Places database (snapshot May 2026), reference 05000755.
- Nomination form (PDF, National Archives) — catalog entry
- Wikipedia article (used for cross-checking only; text not reproduced here)
- Wikidata Q5430033
- This listing as JSON
Last updated October 2026. Found an error? See the editorial policy for how to report it.