Bath Township Consolidated School
Also known as: Central School

Why it's listed
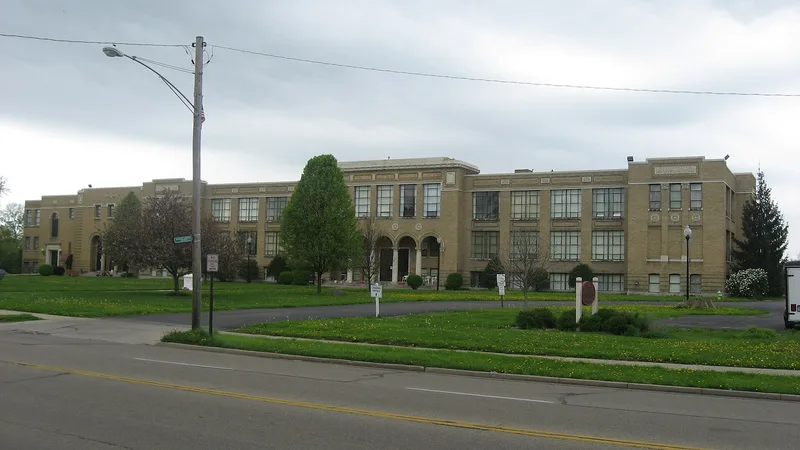
Bath Township Consolidated School is a yellow brick educational complex on North Central Avenue in Fairborn, Ohio, built in four phases between 1924 and 1961. Architects Walker and Norwich designed the original T-plan building, which has a nineteen-bay east facade with a central five-bay pavilion and a monumental Corinthian entrance loggia. A 1931 addition continued the Renaissance Revival detailing, and plainer annexes followed in 1944 and 1961. The school was built while the town of Osborn was being moved out of a flood plain after the Miami Conservancy District dams were planned. When it opened, students from the old Osborn school, Fairfield and the country schools were consolidated there. It served all grades until a new high school opened in 1954 and now serves elementary and junior high students. The listing rests on the architectural quality of the 1924 and 1931 sections, which are described as an important local example of the style, while the later additions show the school's growth.
Significance in brief: The nomination holds that the 1924 main building and the 1931 addition are a significant local architectural example of the Renaissance Revival style, seen in the basement rustication, the arcaded entrance gallery, Corinthian columns and medallions. The school was also built as the town of Osborn was relocated out of a flood plain, and it consolidated the township's separate schools. The 1944 and 1961 additions reflect the school's growth.
Machine-generated summary. This summary was generated by a language model from the official nomination document and has not been reviewed line by line by an editor. It may contain errors. Check the source document before relying on any detail. Source: nomination document (PDF) · National Archives catalog entry. NRHP reference 83001974, listed September 22, 1983. Summary generated October 2026 (model claude-sonnet-5-5, prompt v1.0-2026-10-29, confidence high).
Key facts
| Address | 221 N. Central Ave., Fairborn |
|---|---|
| County | Greene County |
| Listed | September 22, 1983 |
| Reference number | 83001974 |
| Resource type | Building |
| Period of significance | 1900- |
| Architect / builder | Architects - Walker and Norwich |
| Architectural style | Renaissance Revival |
| Criteria |
|
| Areas of significance | Architecture |
| Level of significance | Local |
| Status (as stated in the nomination) | Occupied and in use as an elementary and junior high school; the form marks it as unaltered and on its original site. |
| Acreage | 9.1 |
| Coordinates | 39.82571, -84.02233 (NPS GIS) |
What listing means for this property
For a publicly owned building or structure, listing mainly matters when federal funds, permits or licences are involved: projects then go through Section 106 review so effects on the property are considered. Listing also strengthens applications for preservation grants and, for leased income-producing uses, can enable the federal rehabilitation tax credit.
General information, not legal or tax advice. Rules change; confirm with your State Historic Preservation Office or a qualified adviser.
Sources and further reading
- National Park Service, National Register of Historic Places database (snapshot May 2026), reference 83001974.
- Nomination form (PDF, National Archives) — catalog entry
- Wikidata Q138348554
- This listing as JSON
Last updated October 2026. Found an error? See the editorial policy for how to report it.