Towers Hall, Otterbein College
Also known as: University Building; Central Building; Administration Building

Why it's listed
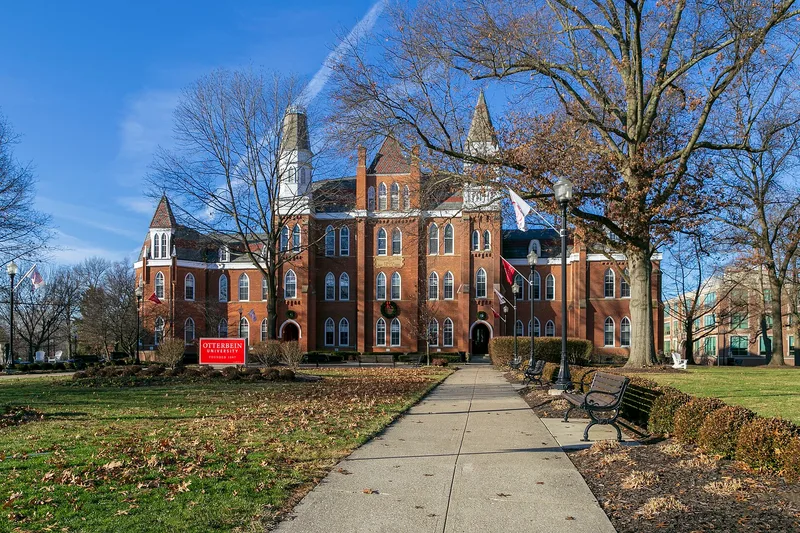
Towers Hall is the central academic building of Otterbein College in Westerville, Ohio. Its cornerstone was laid in 1870 and construction finished in 1872, at a cost of $35,000. Architect Robert T. Brookes designed a large masonry structure measuring 170 by 107 feet, with pointed windows and doorways, buttresses, slate roofs and three differing towers. A study of Ohio college architecture describes it as robust, vertical and highly sculptural High Victorian Gothic, far removed from the restrained style of earlier college buildings. Material from the demolished First Main building was reused in its walls. Since 1872 it has served as the main classroom building, and it has also held administrative offices, science laboratories, the library, a chapel, literary society rooms and the college's first radio station. The only major alteration was a library addition in 1954. Engineers found the building sound, and the college planned to repair it while keeping the exterior unchanged.
Significance in brief: The form presents Towers Hall as the most interesting historical building on the Otterbein campus and a robust example of High Victorian Gothic design, quoted from an Ohio Historical Society study of college architecture. It has served continuously as the main classroom building since 1872. The nomination also treats it as a symbol of a new era in American higher education after the Civil War.
Machine-generated summary. This summary was generated by a language model from the official nomination document and has not been reviewed line by line by an editor. It may contain errors. Check the source document before relying on any detail. Source: nomination document (PDF) · National Archives catalog entry. NRHP reference 71000638, listed March 4, 1971. Summary generated October 2026 (model claude-sonnet-5-5, prompt v1.0-2026-10-29, confidence high).
Key facts
| Address | Main and Grove Sts., Otterbein College campus, Westerville |
|---|---|
| County | Franklin County |
| Listed | March 4, 1971 |
| Reference number | 71000638 |
| Resource type | Building |
| Period of significance | 1872 |
| Architect / builder | Robert T. Brookes (architect) |
| Architectural style | High Victorian Gothic |
| Areas of significance | Education, Architecture |
| Level of significance | Local |
| Status (as stated in the nomination) | Listed in good condition and occupied, in educational use, with its original site retained. The roof and foundations leak, and waterproofing work was under way, with interior renovation planned. |
| Acreage | 3 |
| Coordinates | 40.12506, -82.94806 (NPS GIS) |
What listing means for this property
For a publicly owned building or structure, listing mainly matters when federal funds, permits or licences are involved: projects then go through Section 106 review so effects on the property are considered. Listing also strengthens applications for preservation grants and, for leased income-producing uses, can enable the federal rehabilitation tax credit.
General information, not legal or tax advice. Rules change; confirm with your State Historic Preservation Office or a qualified adviser.
Sources and further reading
- National Park Service, National Register of Historic Places database (snapshot May 2026), reference 71000638.
- Nomination form (PDF, National Archives) — catalog entry
- Wikidata Q138337573
- This listing as JSON
Last updated October 2026. Found an error? See the editorial policy for how to report it.