Everal, John W., Farm Buildings

Why it's listed
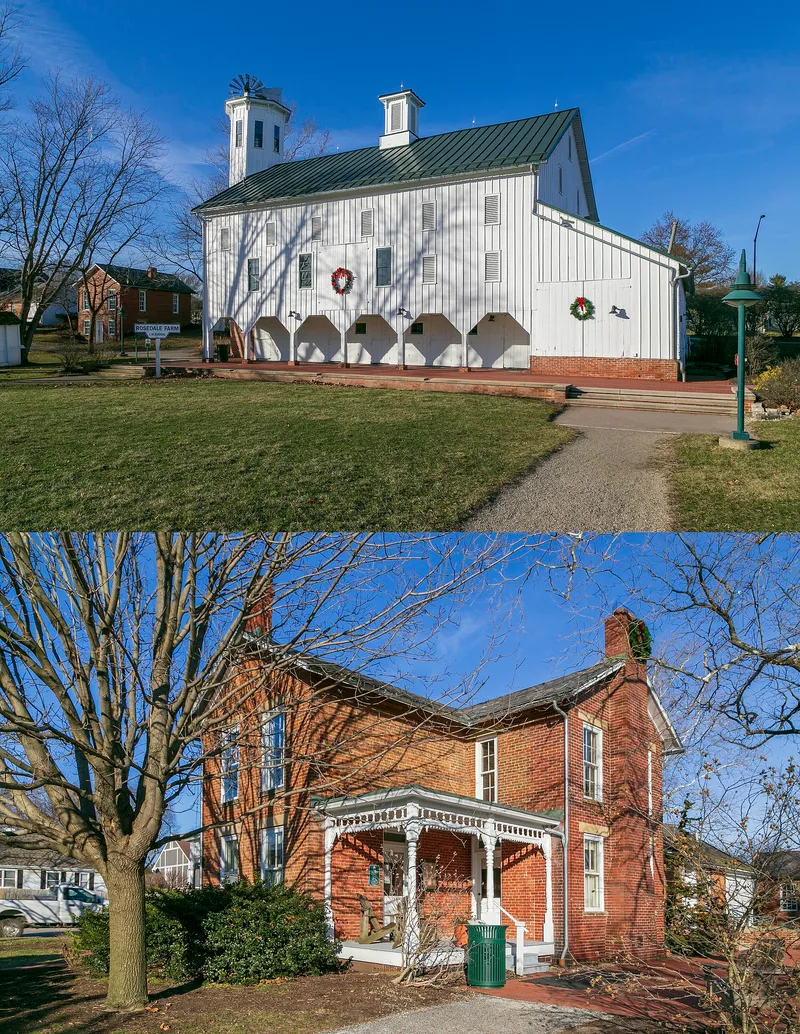
Along Cleveland Avenue west of Westerville center, a large white frame barn with a cupola and an octagonal tower serves as a local landmark. Believed built in the early 1880s by John W. Everal, it is covered in vertical board and batten and uses two grades, with stables below and a main floor entered from the road. The tower encloses a windmill and a wooden water tank of about 1,000 gallons, and it is entered from inside the barn. Five other buildings stand with it: a brick carriage house, a brick farmhouse from the 1870s, two older board-and-batten outbuildings, and a brick building of 1898. All predate 1900 and have no intrusions. Everal also ran a tile plant on nearby Alum Creek, established in 1872, which produced the first vitreous tile in Ohio. Its brick was used for the house and outbuildings and for Otterbein College buildings. The group is valued for its Carpenter Gothic barn and as a picture of an 1880 Ohio farm.
Significance in brief: The barn is presented as a good example of Carpenter Gothic style and is unique in building a windmill tower into its design. John W. Everal ran a tile plant nearby that made the first vitreous tile in Ohio, and its brick went into Westerville buildings. Together the six buildings portray an 1880 Ohio farm.
Machine-generated summary. This summary was generated by a language model from the official nomination document and has not been reviewed line by line by an editor. It may contain errors. Check the source document before relying on any detail. Source: nomination document (PDF) · National Archives catalog entry. NRHP reference 75001404, listed September 18, 1975. Summary generated October 2026 (model claude-sonnet-5-5, prompt v1.0-2026-10-29, confidence medium).
Key facts
| Address | 7610 Cleveland Ave., Westerville |
|---|---|
| County | Franklin County |
| Listed | September 18, 1975 |
| Reference number | 75001404 |
| Resource type | Building |
| Period of significance | 19th Century; specific date early 1880's |
| Architect / builder | John W. Everal (barn believed built by him) |
| Architectural style | Carpenter Gothic |
| Areas of significance | Architecture, Social History |
| Level of significance | Local |
| Status (as stated in the nomination) | Condition listed as good and unaltered on original site; the barn has been kept in good repair and well painted. The windmill still works but has not been used for about 20 years. Present use is agricultural. |
| Acreage | 1 |
| Coordinates | 40.12633, -82.94762 (NPS GIS) |
What listing means for this property
National Register listing is honorary for a privately owned home: it does not by itself restrict what an owner may do with their own money, and it does not require public access. Restrictions come from local landmark or historic-district ordinances, which are separate (how they differ).
Owner-occupied houses are not eligible for the 20% federal rehabilitation tax credit, which applies to income-producing buildings, but many states offer credits for homeowners. Listing also opens the door to preservation easements and to buying a plaque. Start with what listing means for homeowners, renovating a listed house and selling one.
General information, not legal or tax advice. Rules change; confirm with your State Historic Preservation Office or a qualified adviser.
Sources and further reading
- National Park Service, National Register of Historic Places database (snapshot May 2026), reference 75001404.
- Nomination form (PDF, National Archives) — catalog entry
- Wikidata Q138337587
- This listing as JSON
Last updated October 2026. Found an error? See the editorial policy for how to report it.